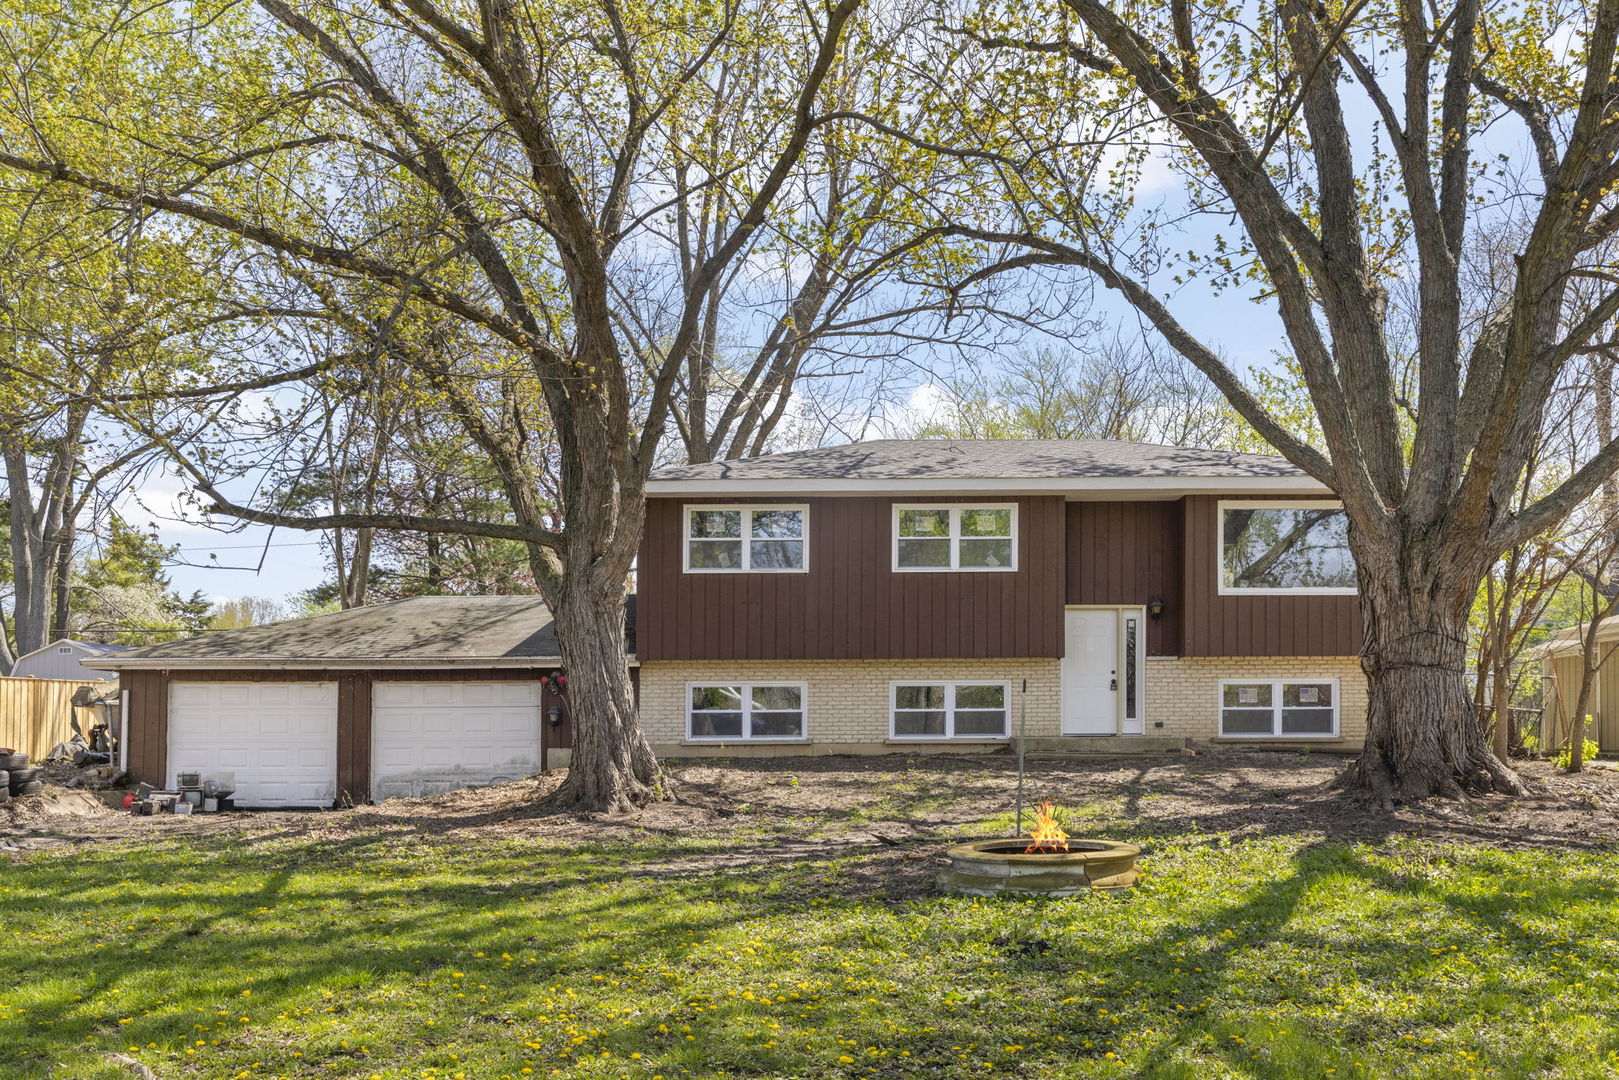
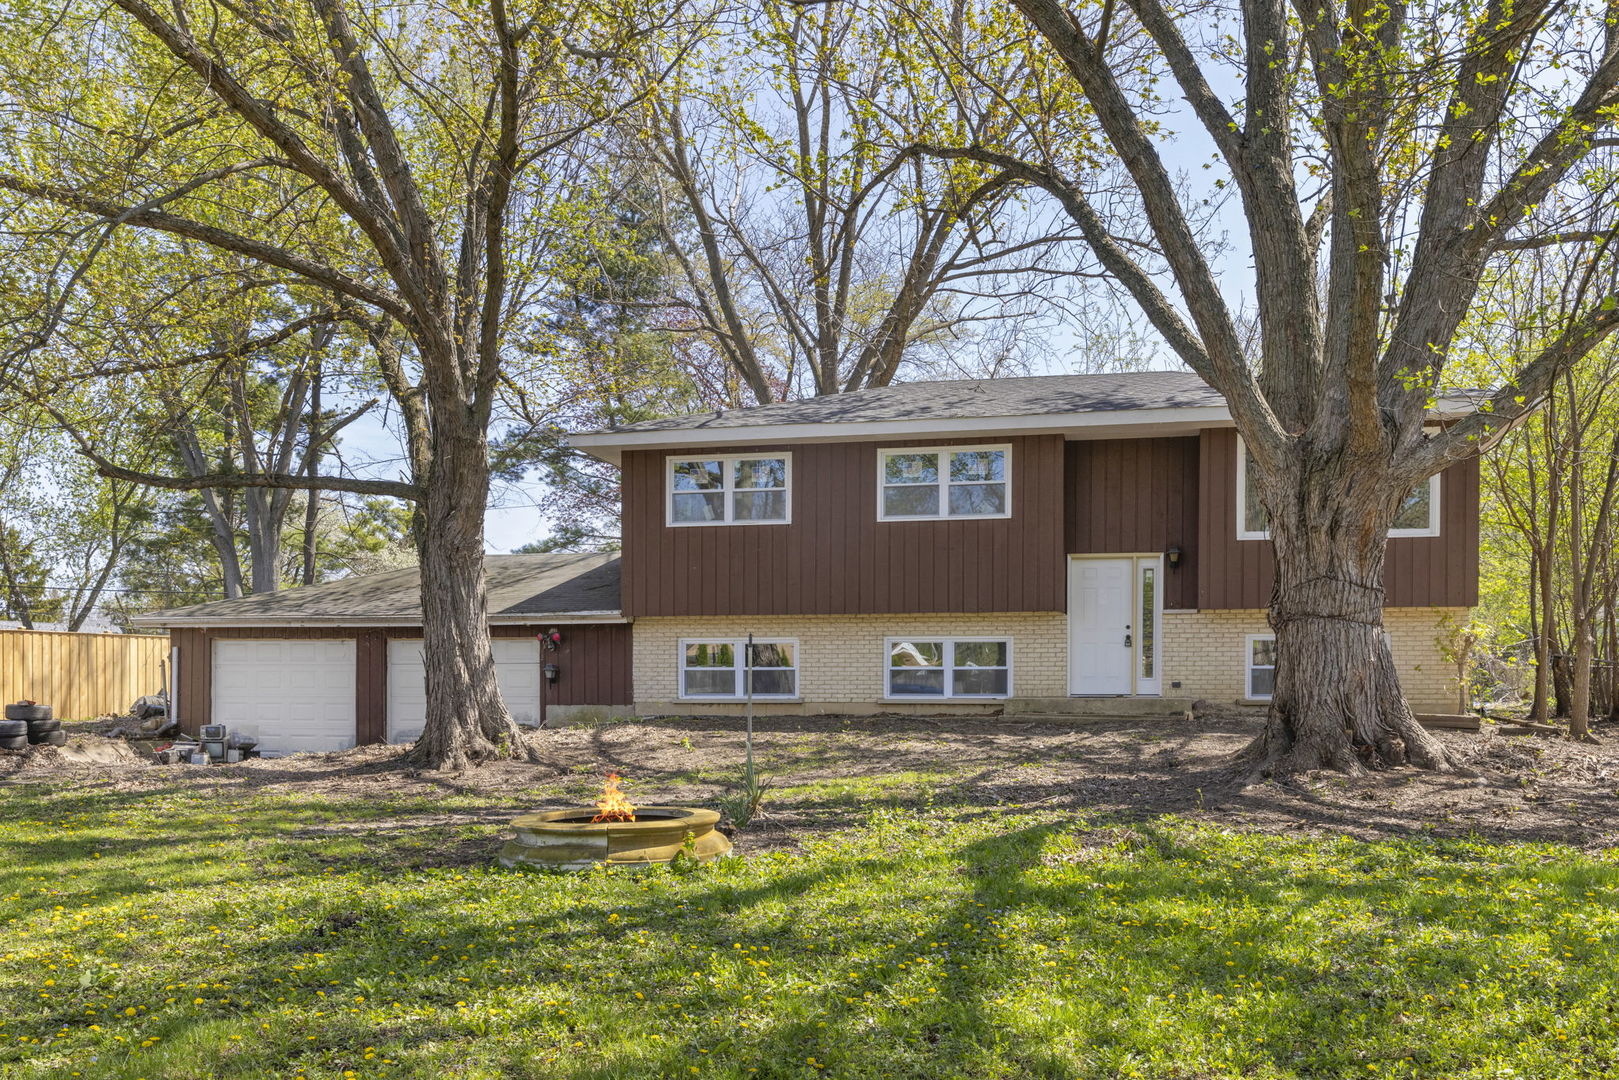
Brown-and-brick split-level home with an attached garage, mature trees, and a fire pit in the front yard.
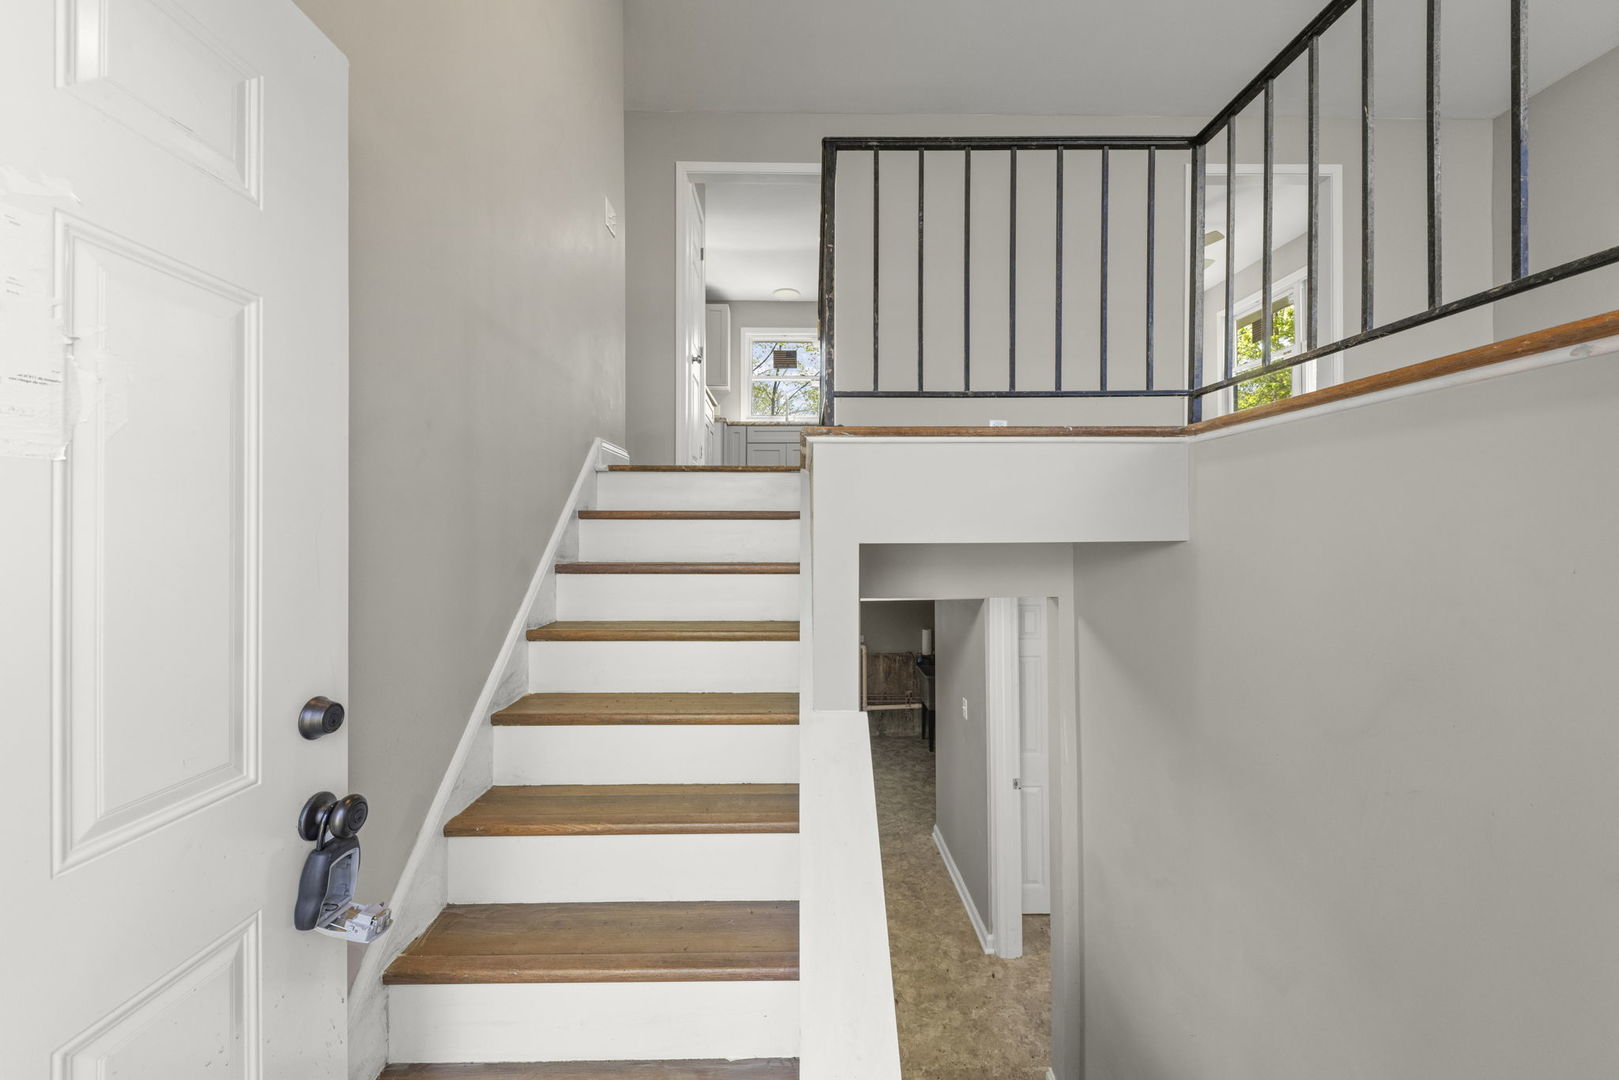
Interior staircase with wood treads and black metal railing beside the open front door.
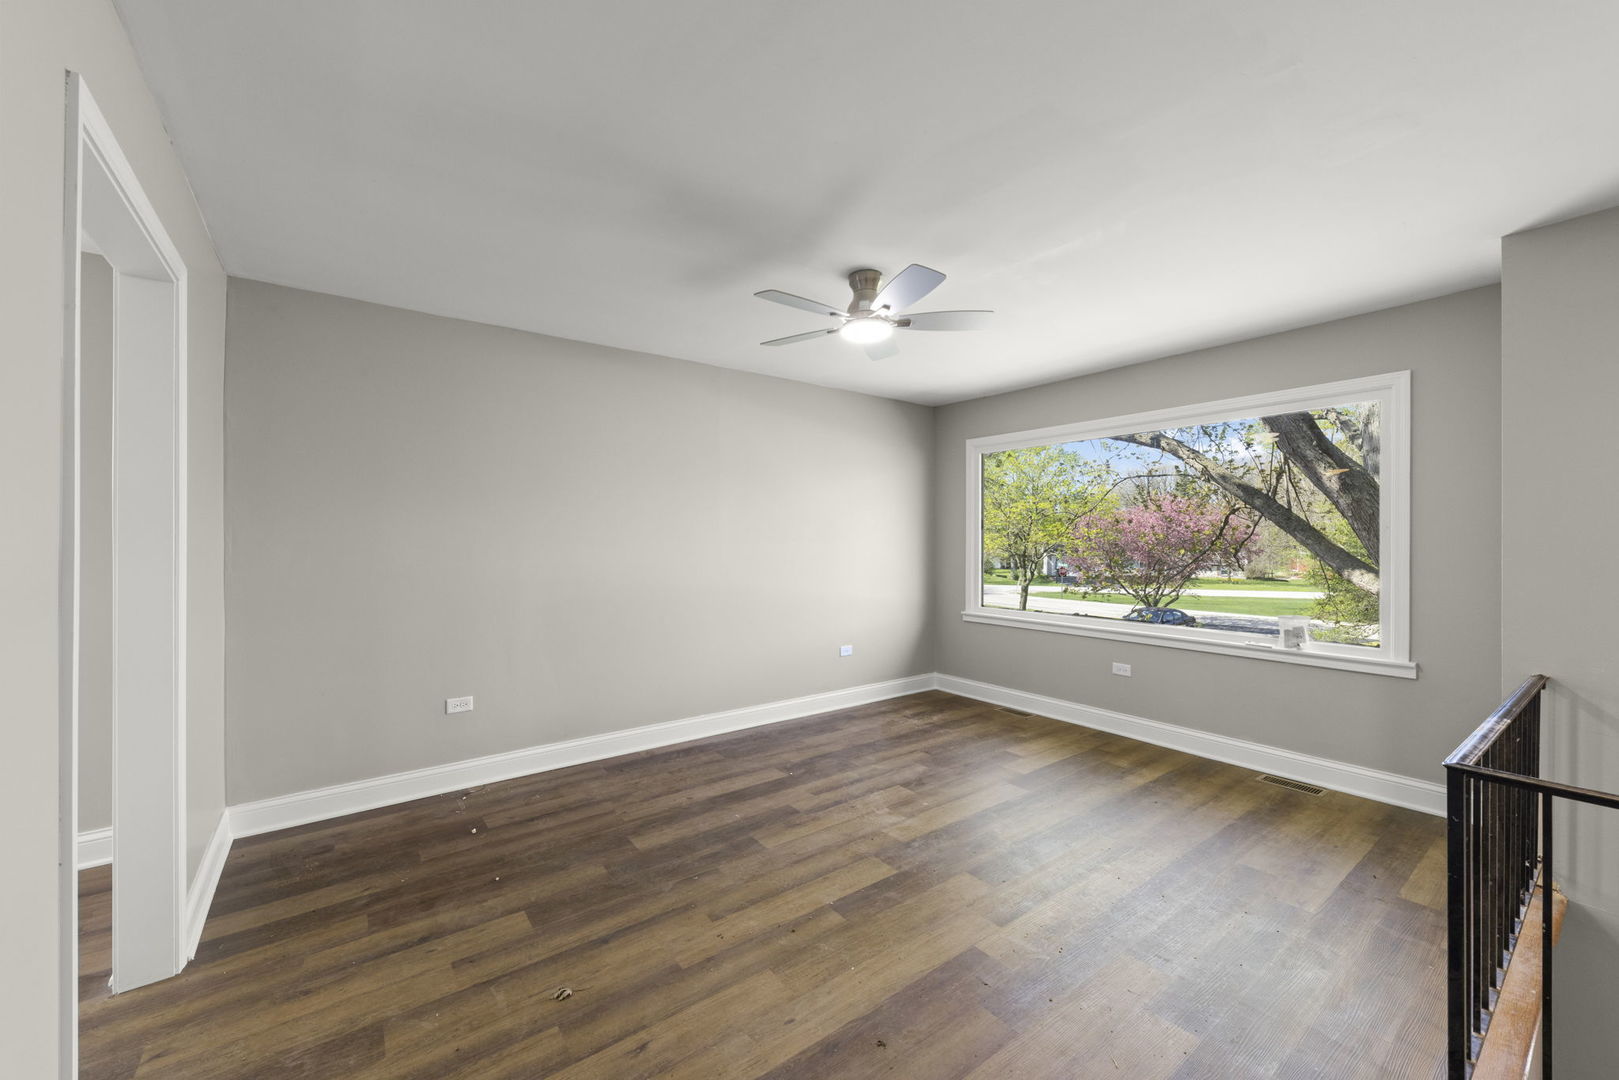
Empty room with hardwood floors, ceiling fan, and a large window overlooking flowering trees
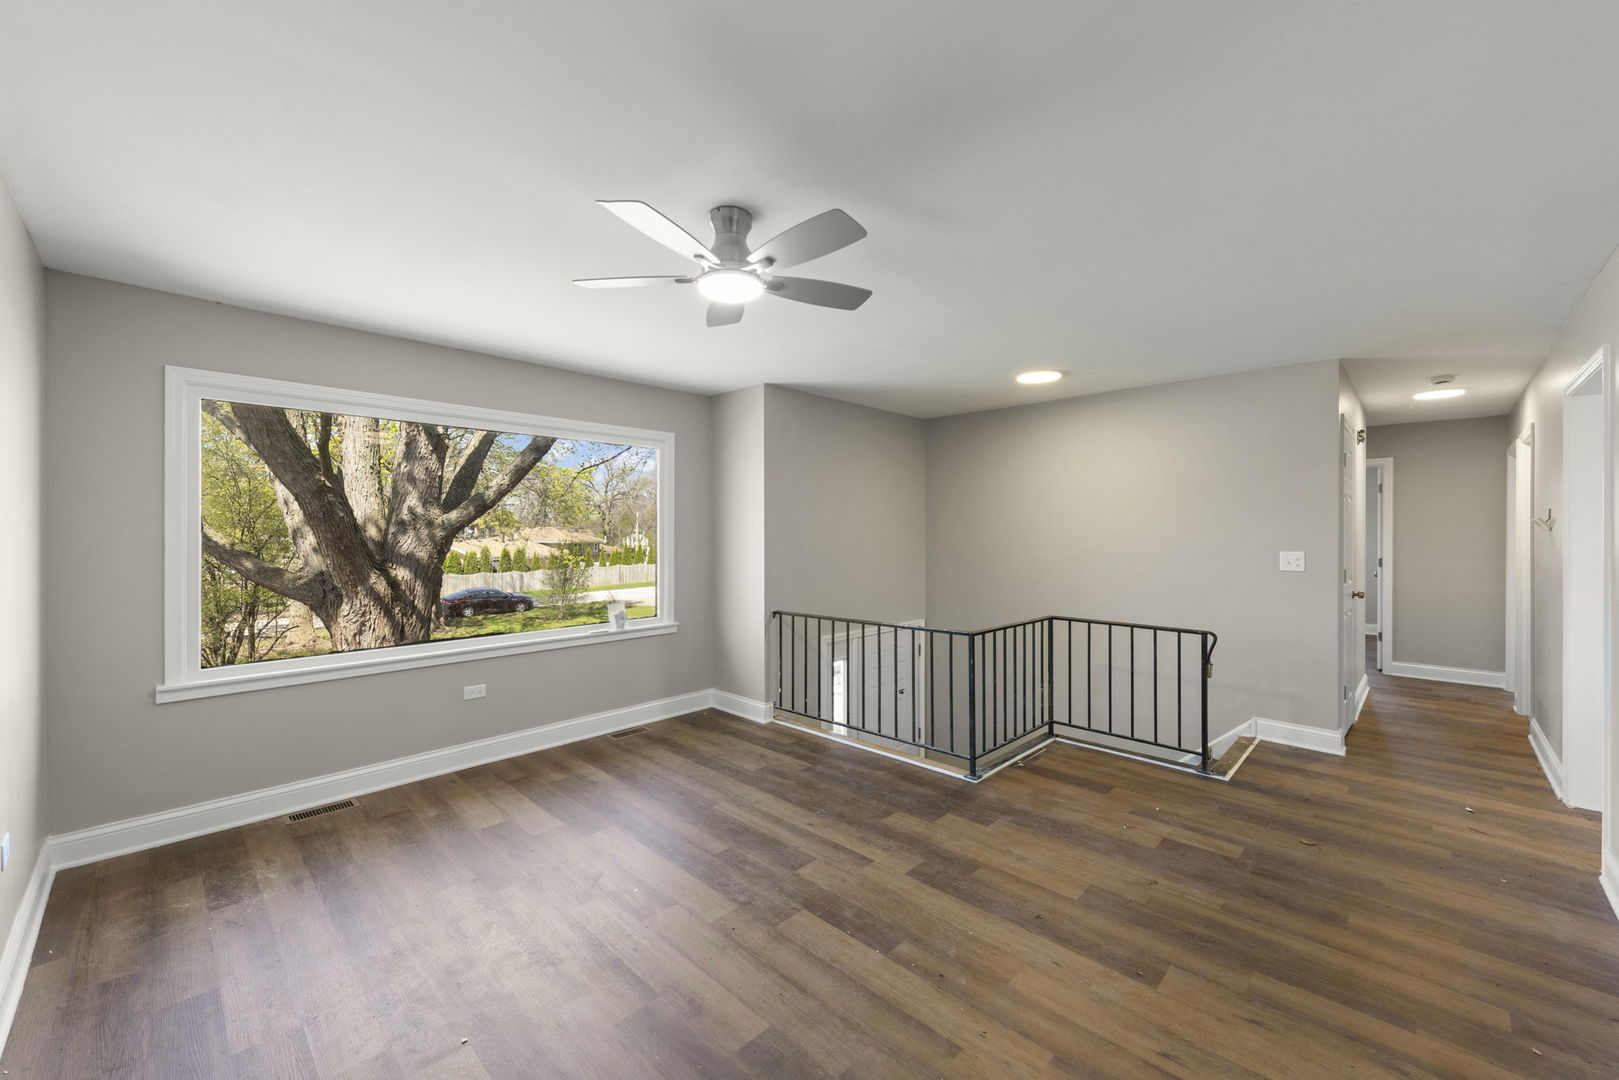
Empty upstairs landing with hardwood floors, stairwell railing, ceiling fan, and a large window overlooking a tree.
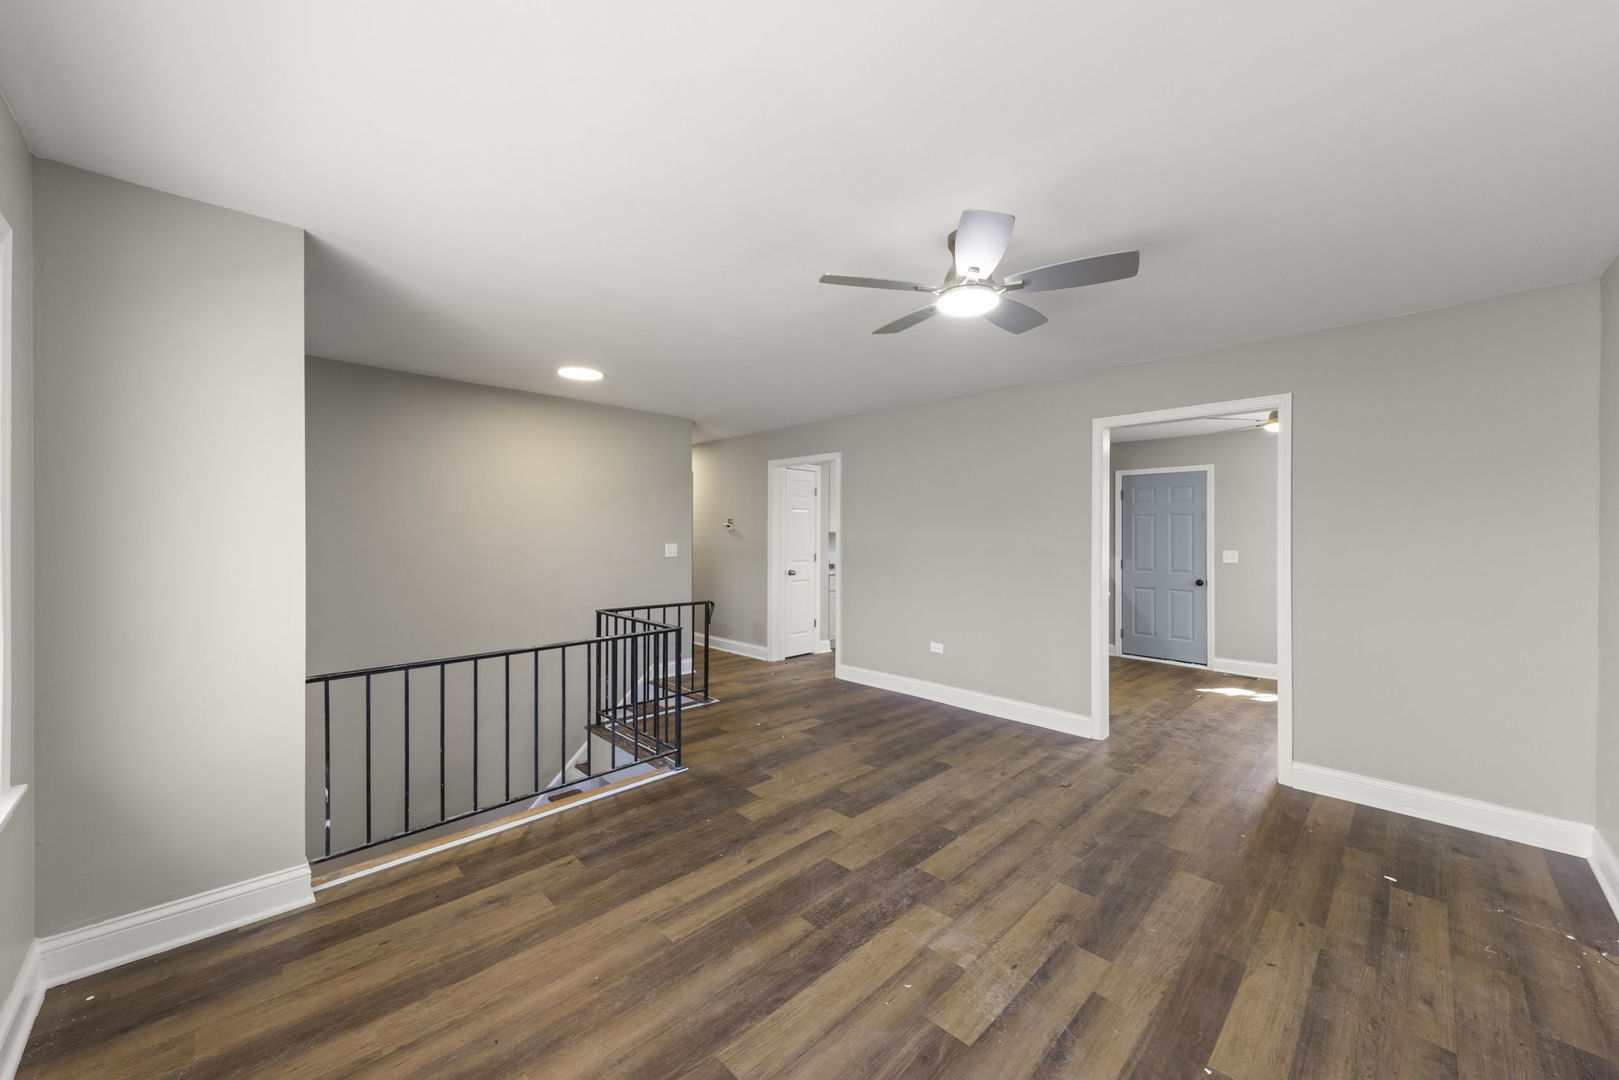
Empty landing with dark wood floors, black stair railing, and ceiling fan.
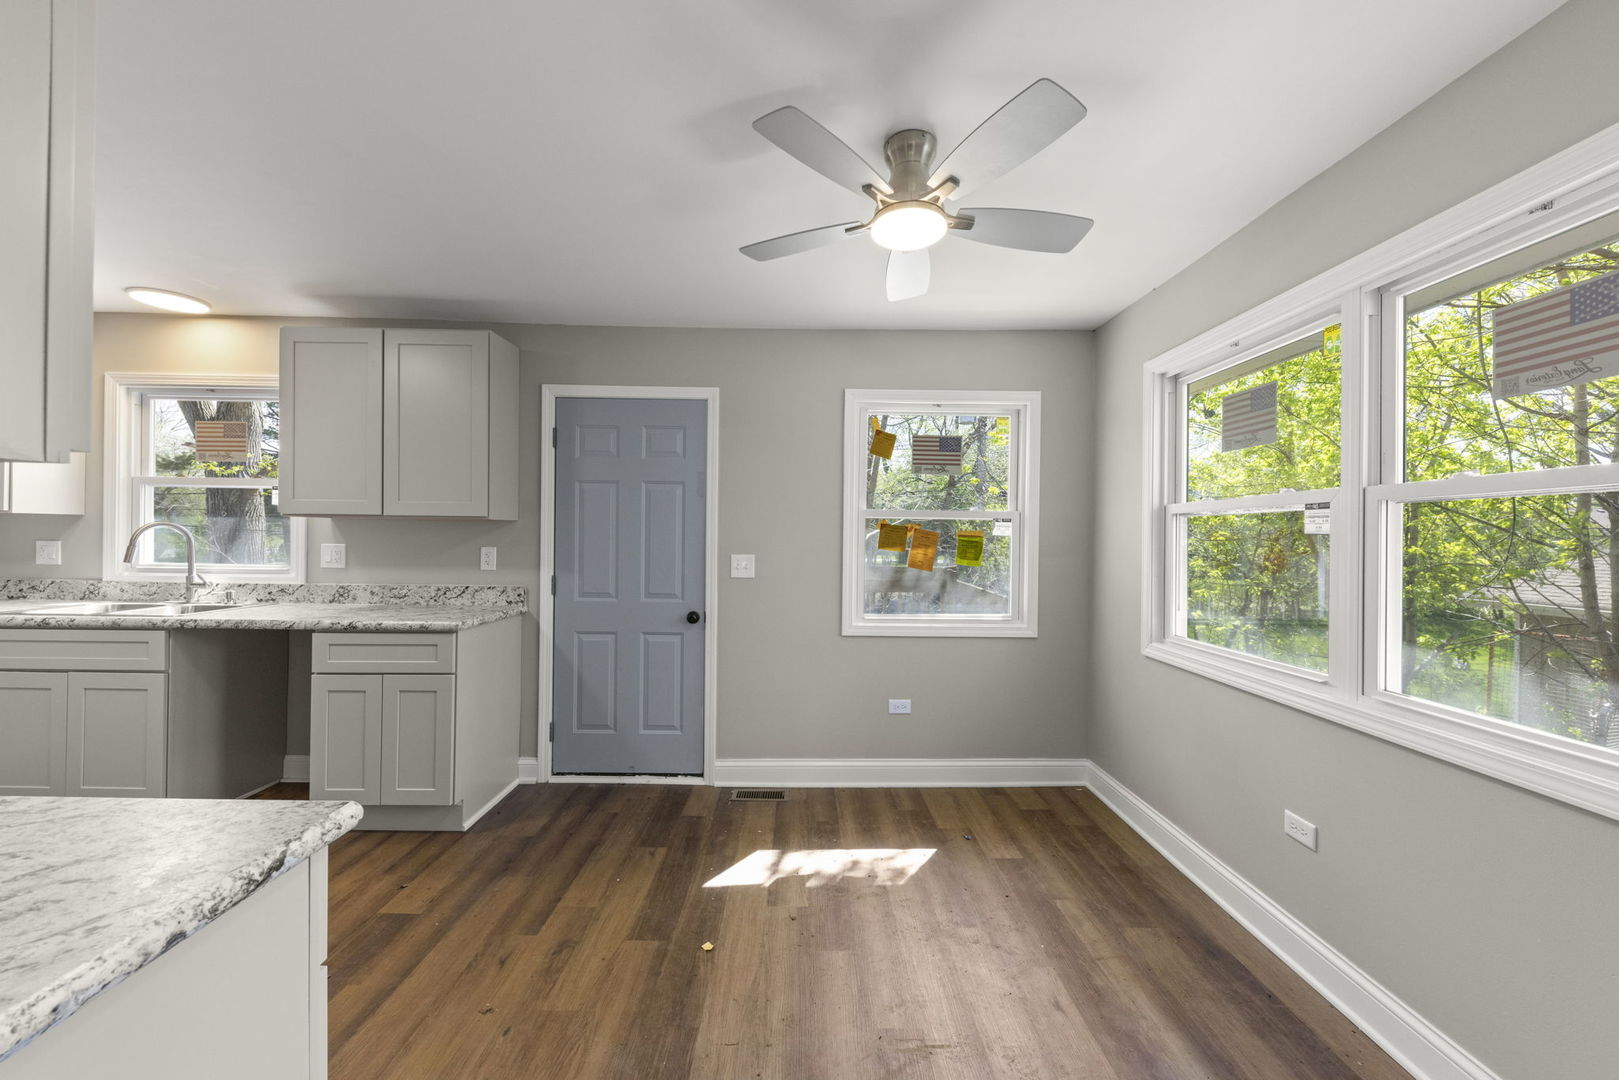
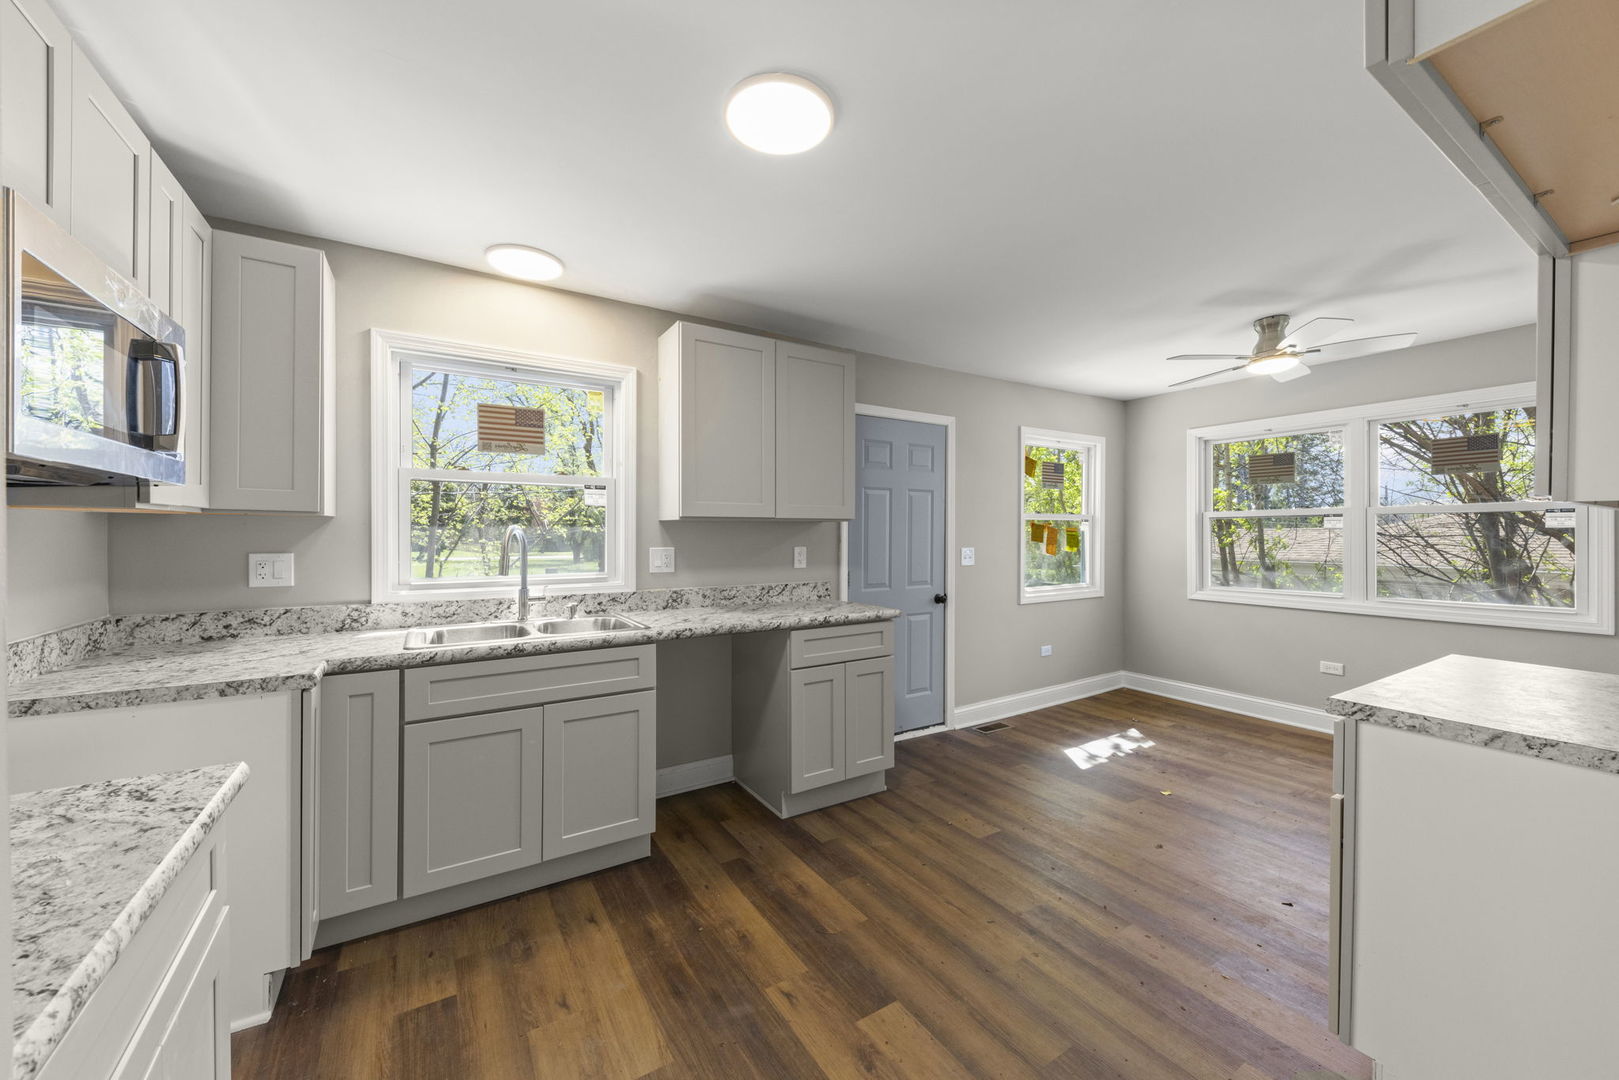
Unfurnished kitchen and dining area with gray cabinets, wood floors, and large windows.
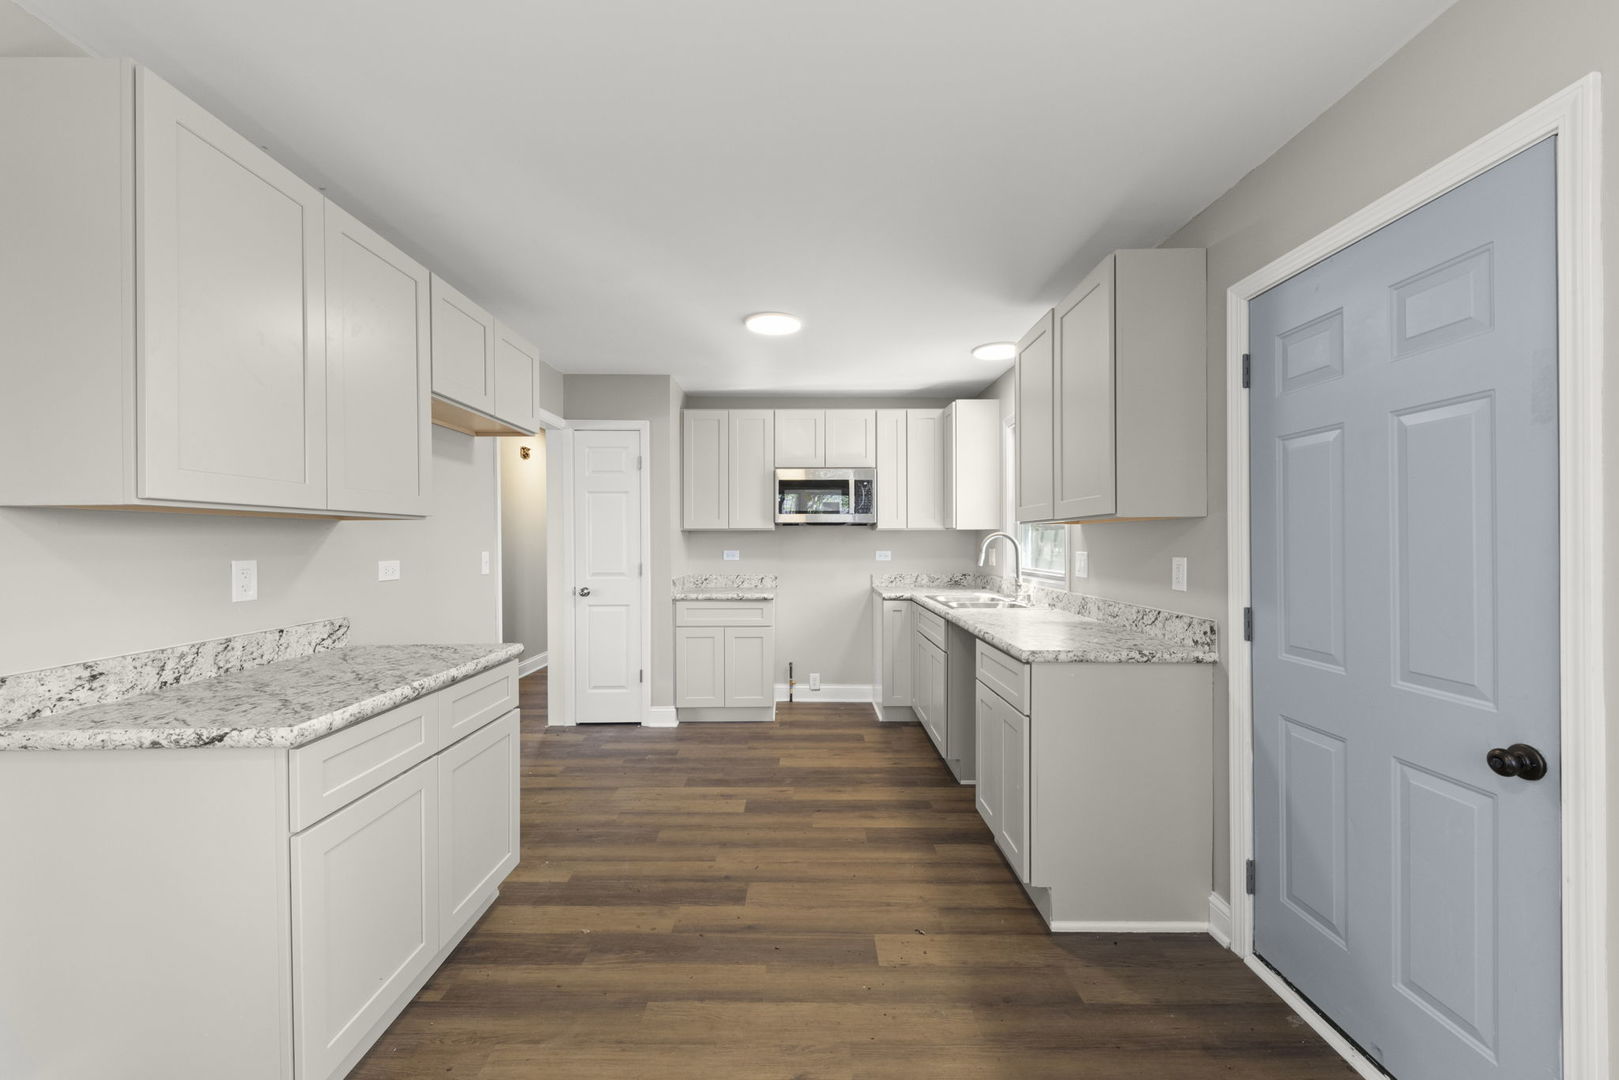
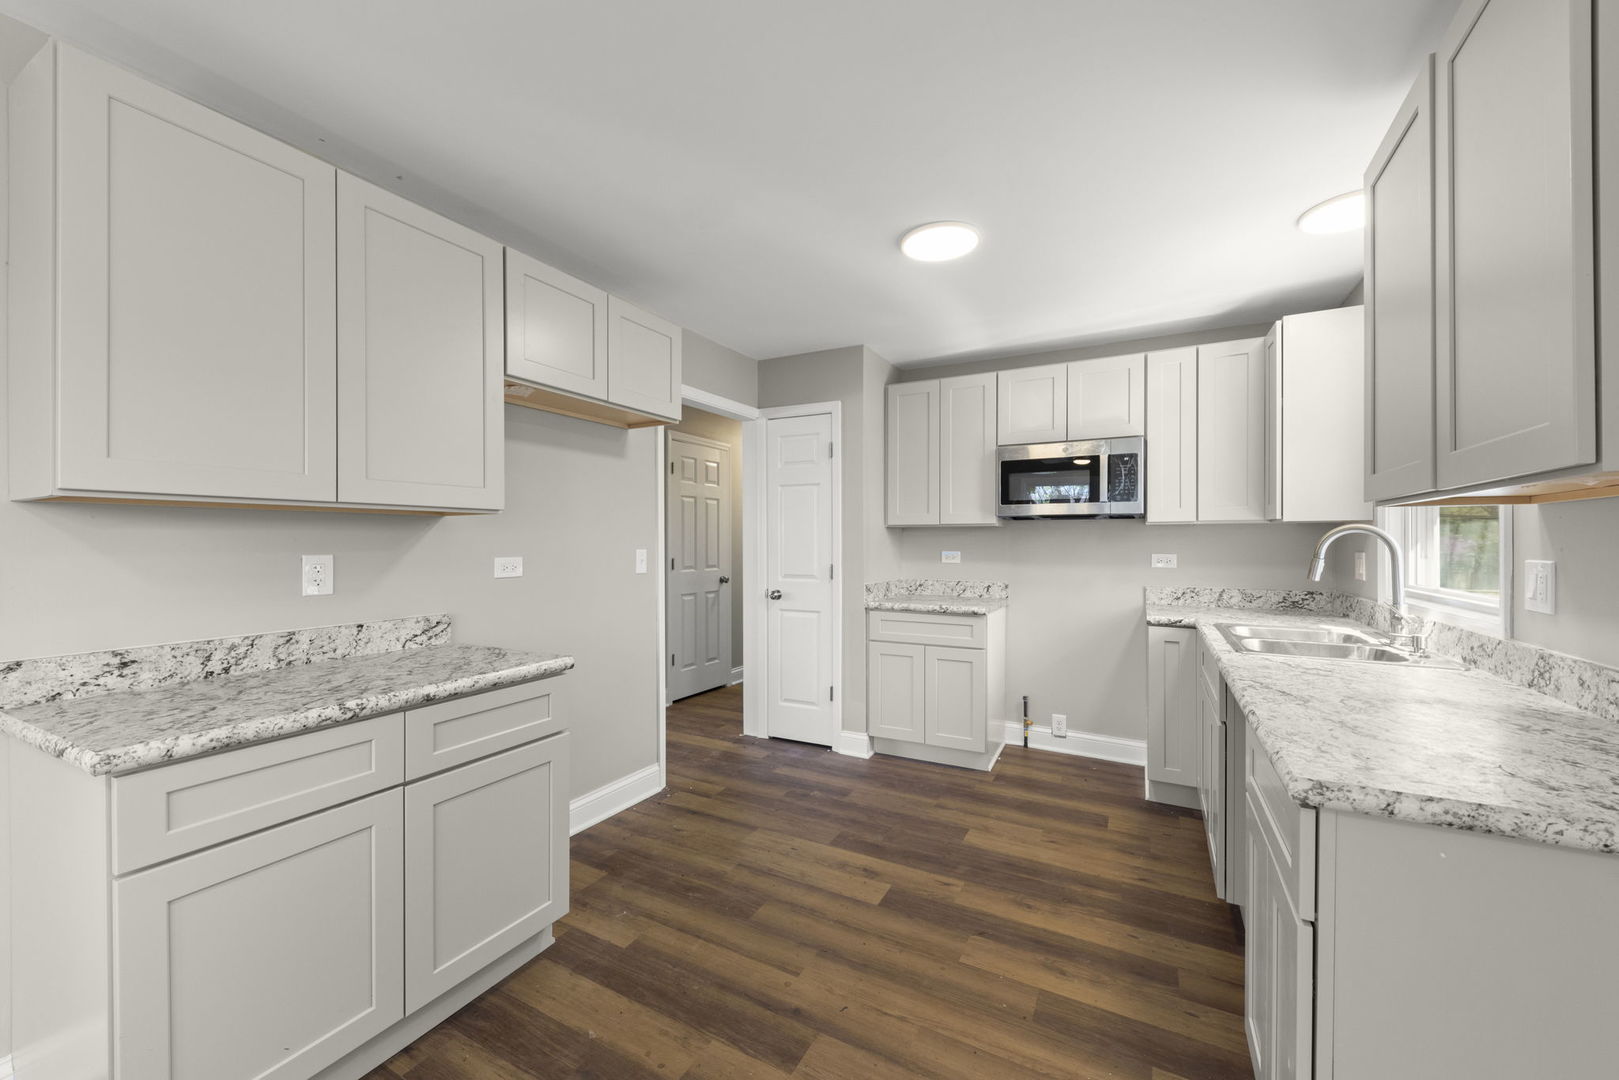
Kitchen with white shaker cabinets, speckled stone counters, wood-look floors, and a blue door.
Kitchen with white shaker cabinets, stone countertops, a stainless microwave, and dark wood flooring.
Bright kitchen with gray shaker cabinets, stone countertops, a window over the sink, and warm wood-look flooring.
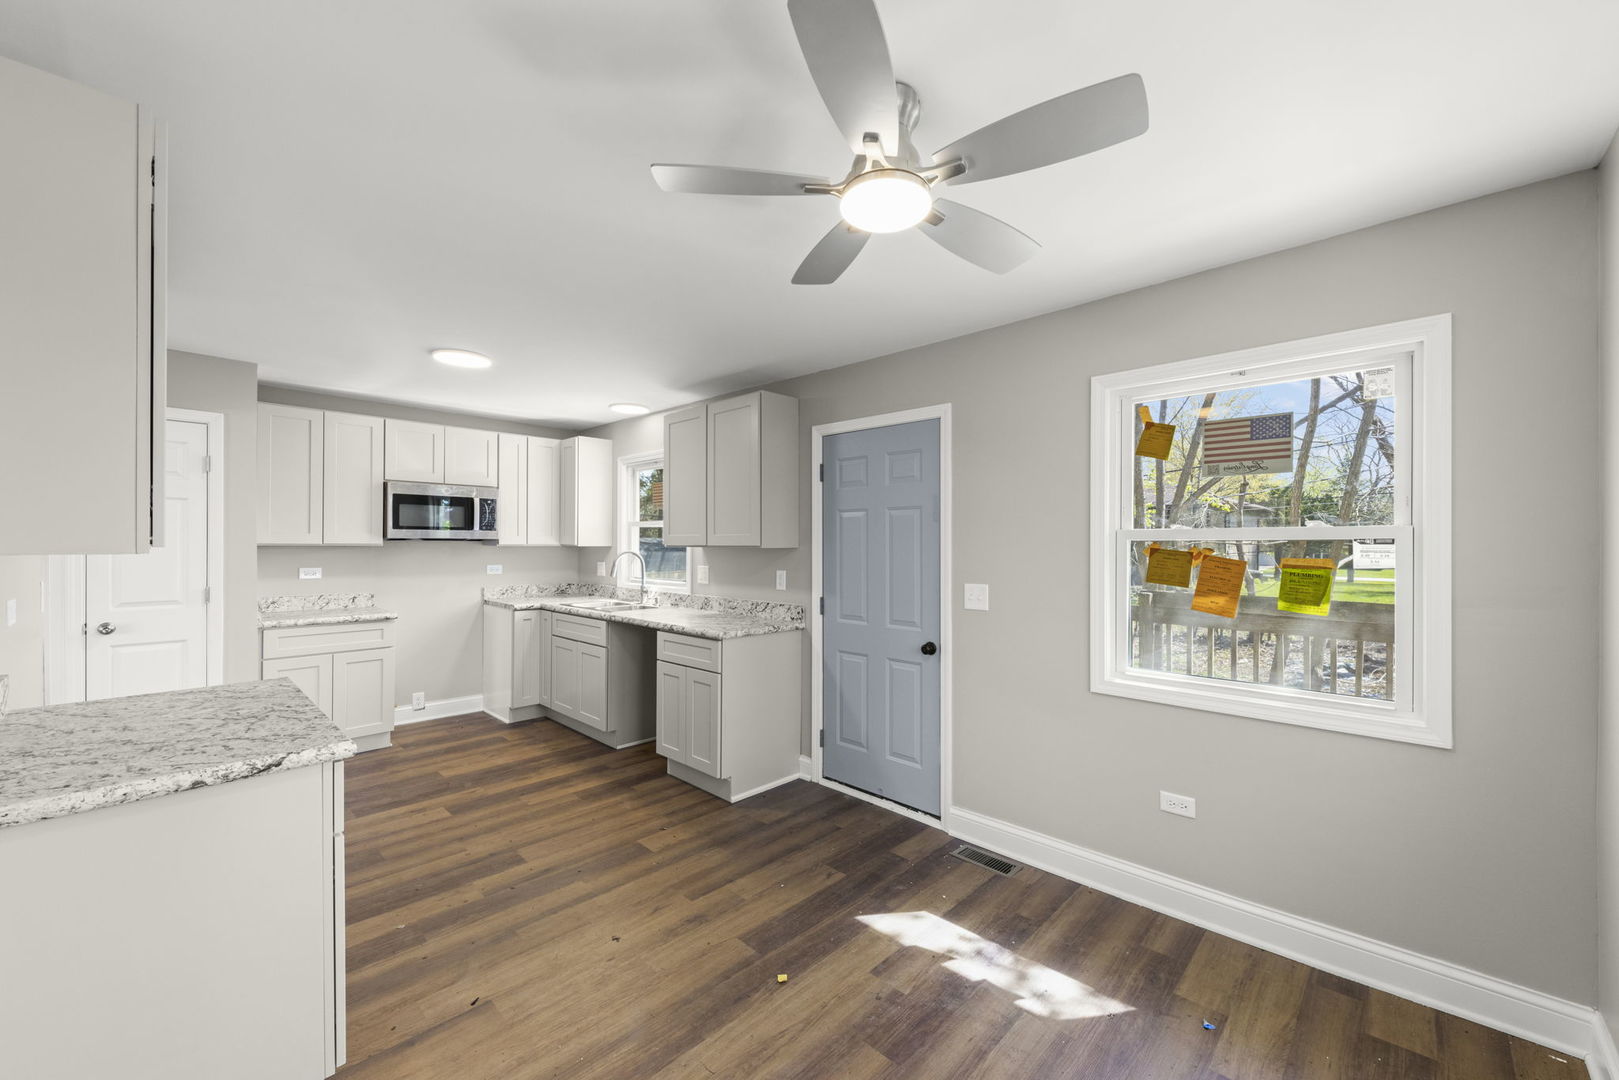
Kitchen with white cabinets, stone counters, wood-look floors, and a blue door beside a sunlit window.
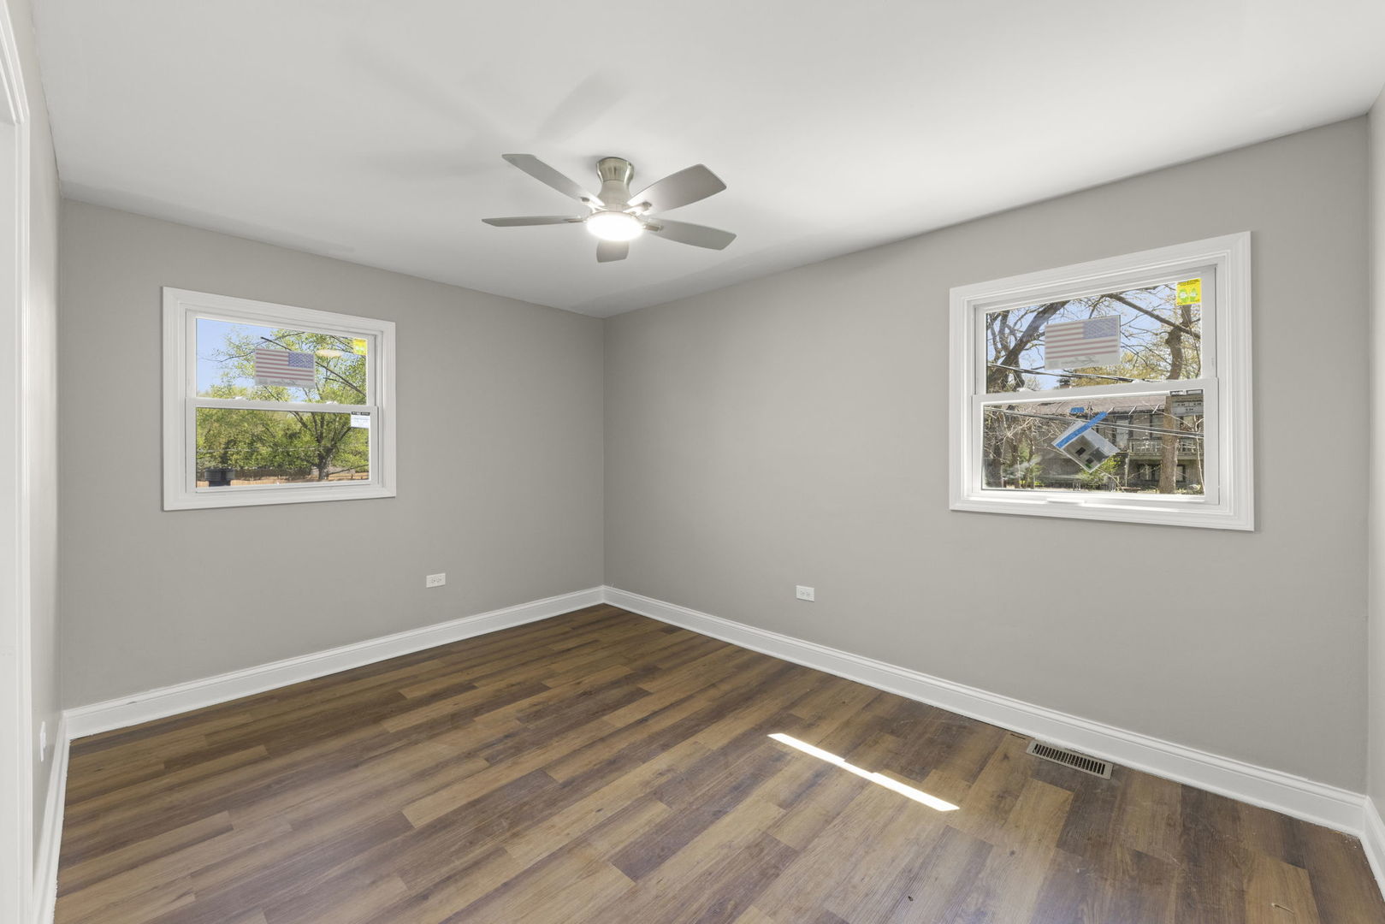
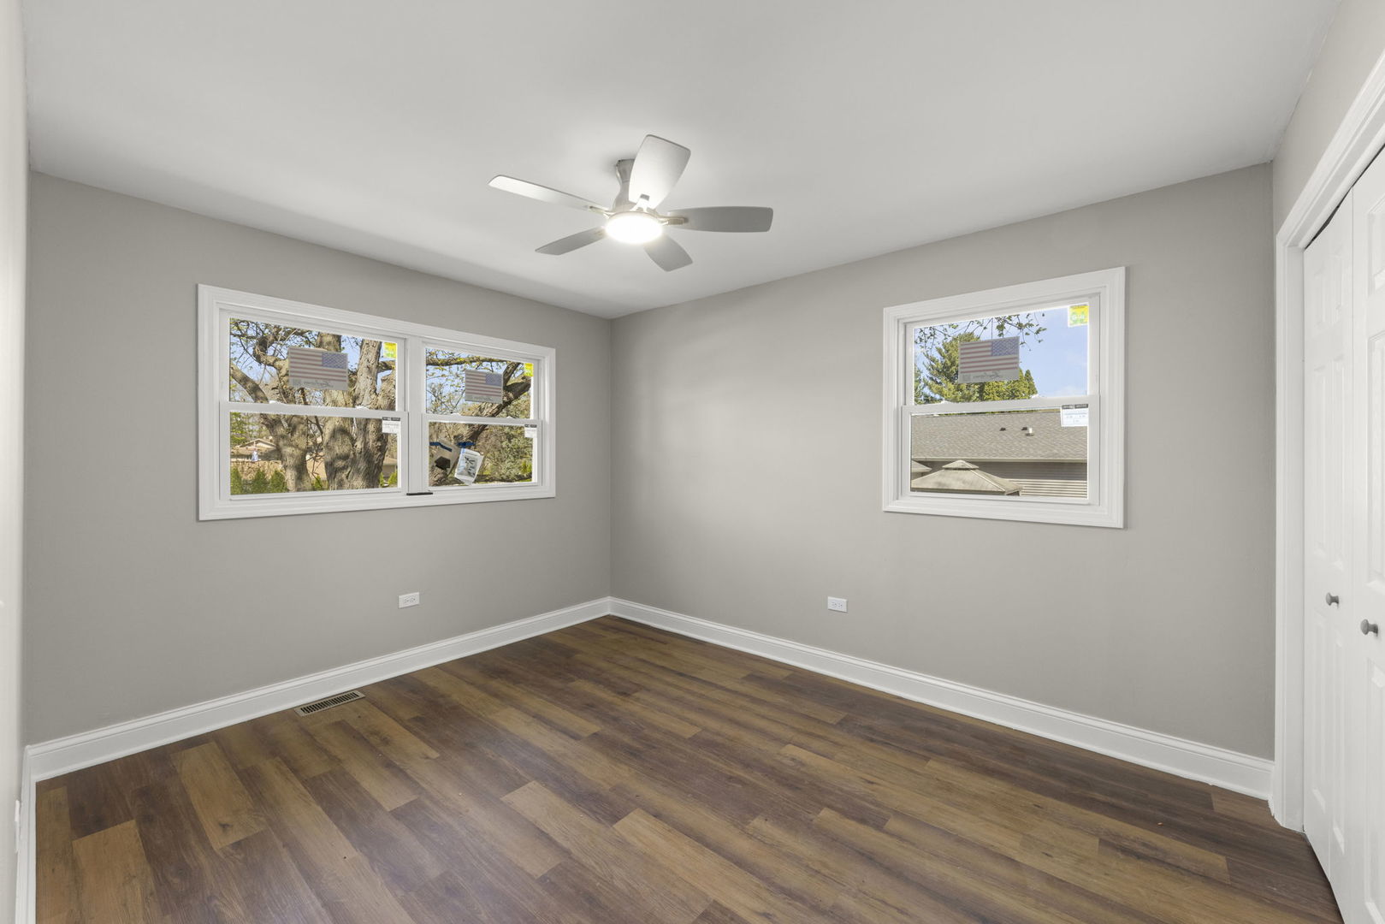
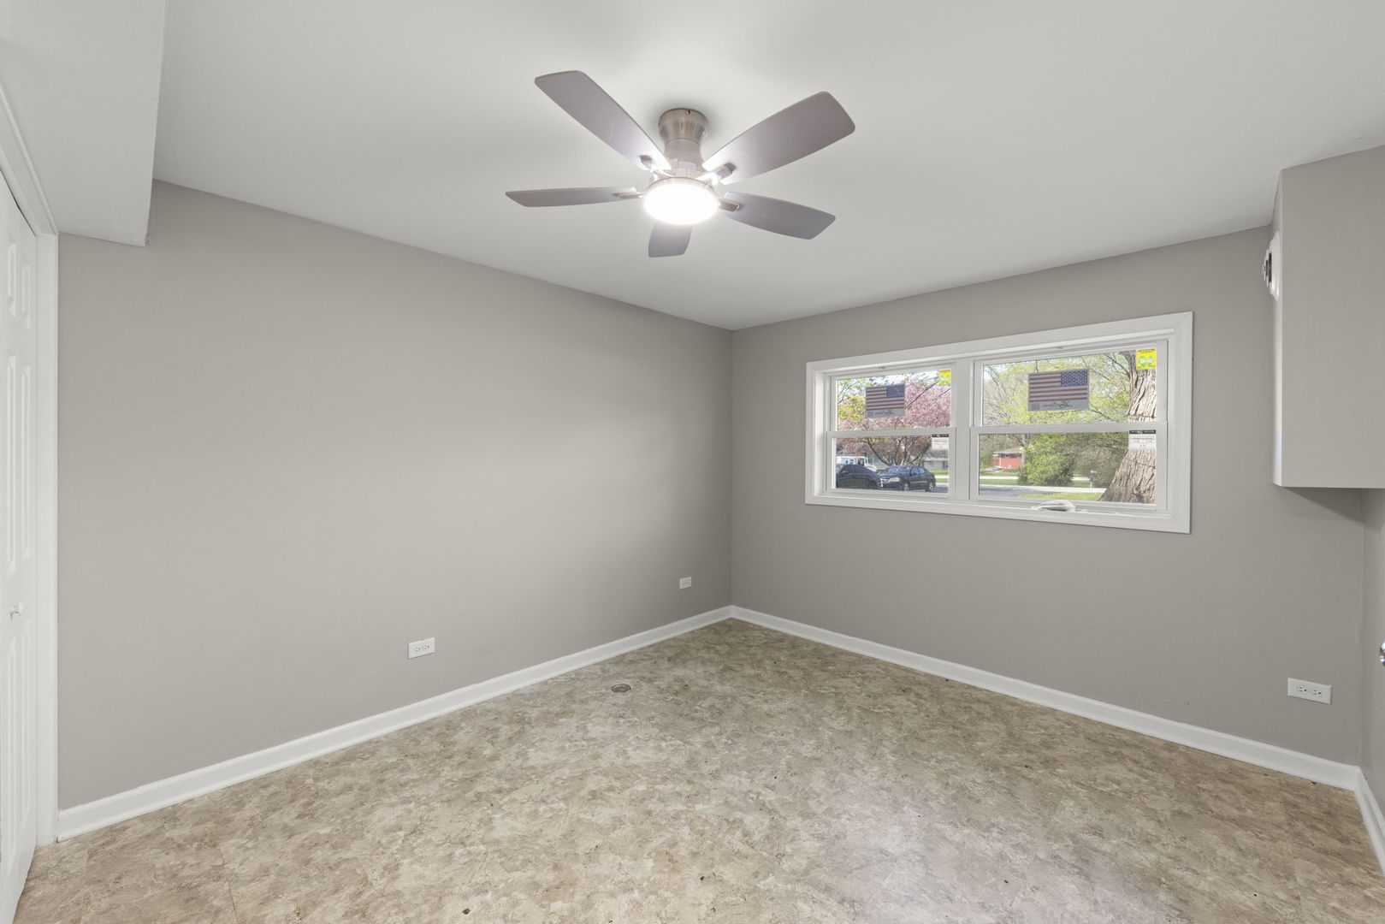
Empty room with gray walls, two windows, a ceiling fan, and hardwood floors.
Empty bedroom with wood-look floors, gray walls, three windows, and a ceiling fan.
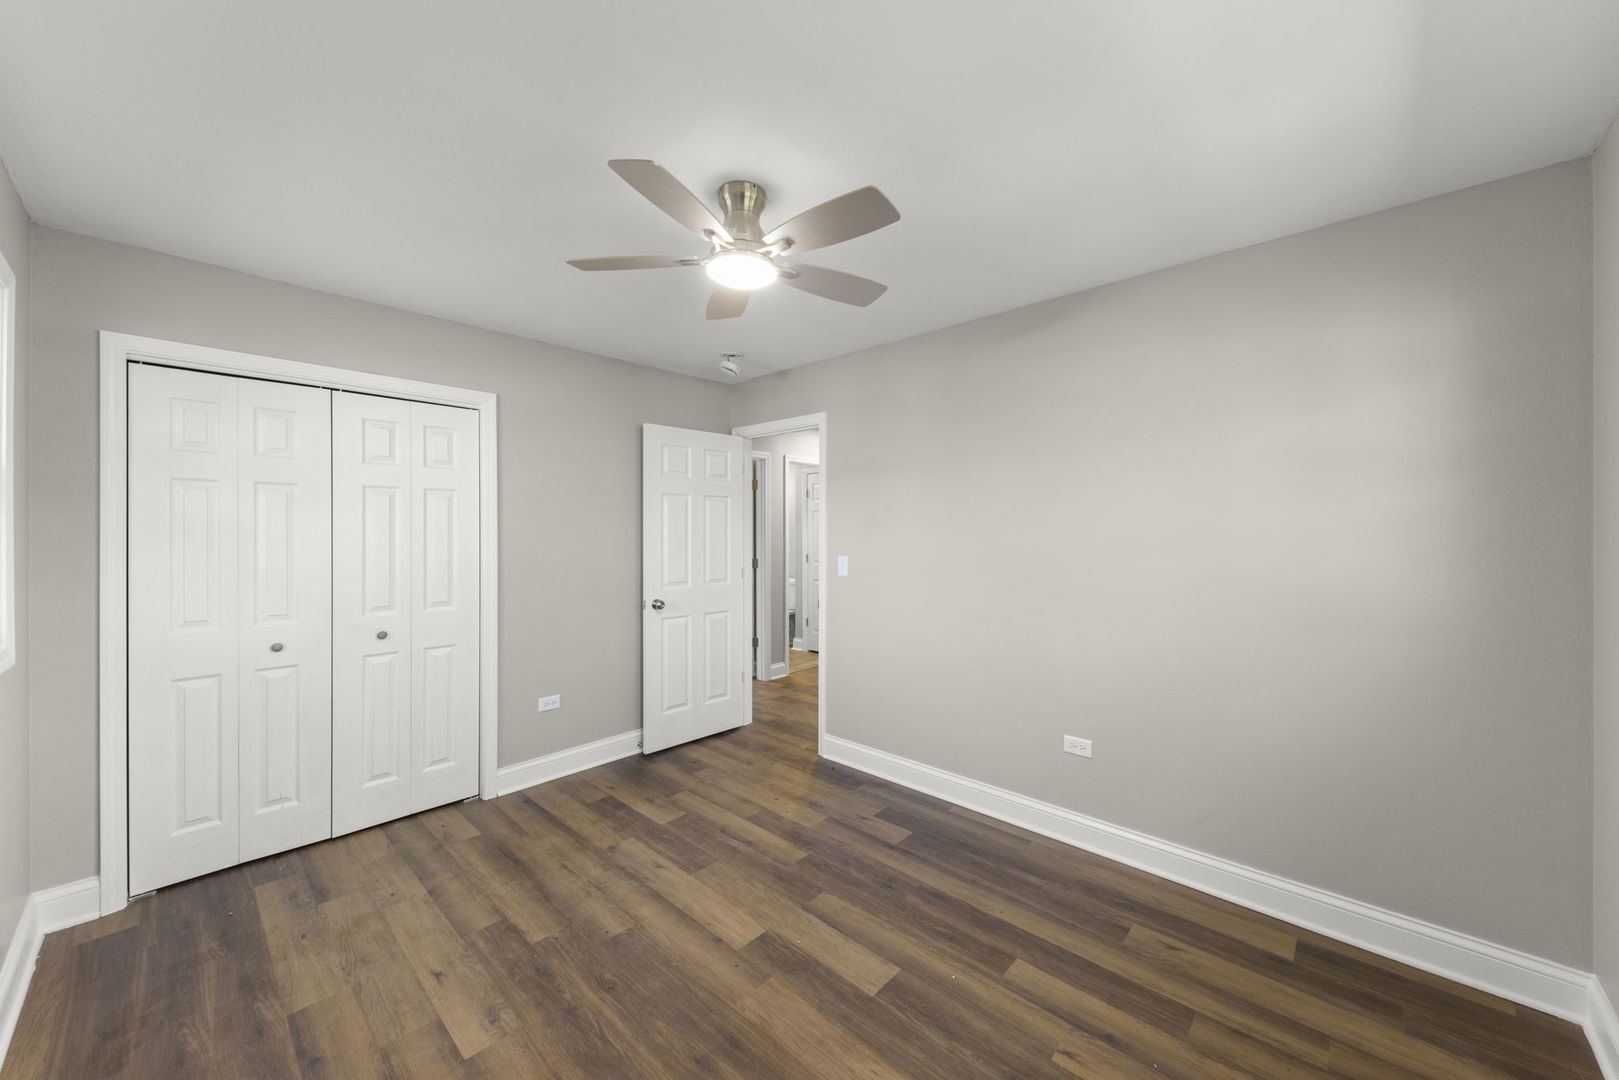
Empty bedroom with white closet doors, dark wood-look floors, and a ceiling fan.
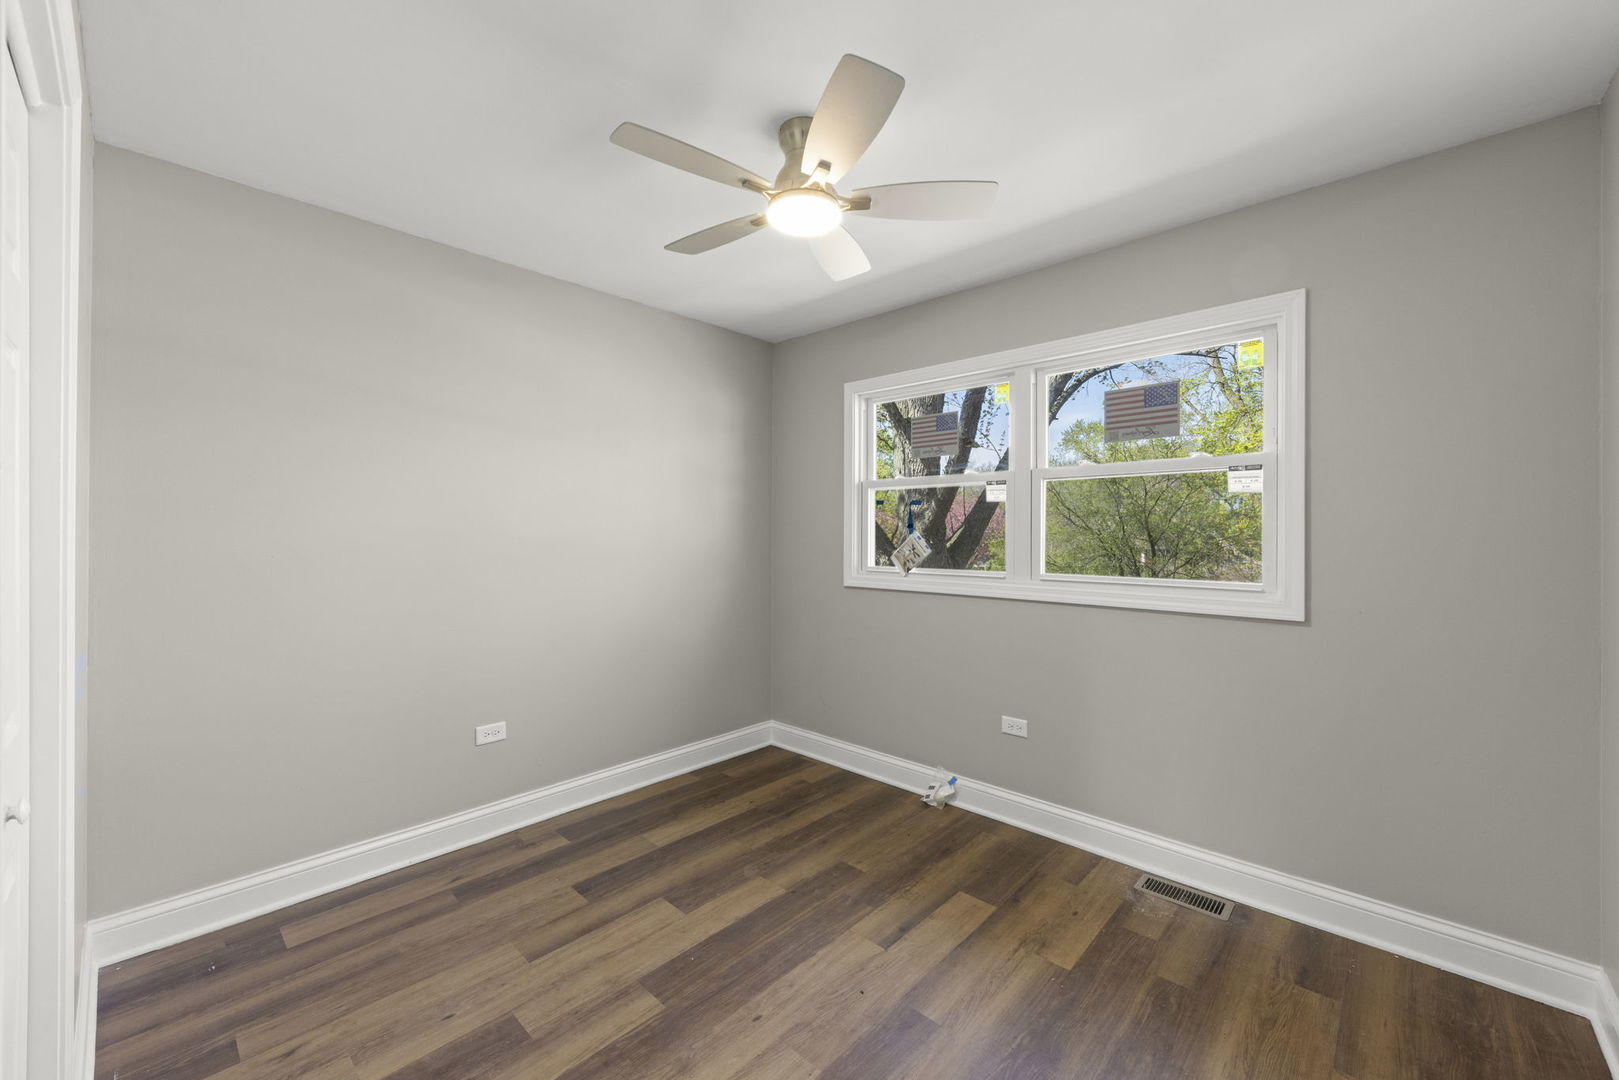
Vacant room with brown flooring, a ceiling fan, and a wide window overlooking trees.
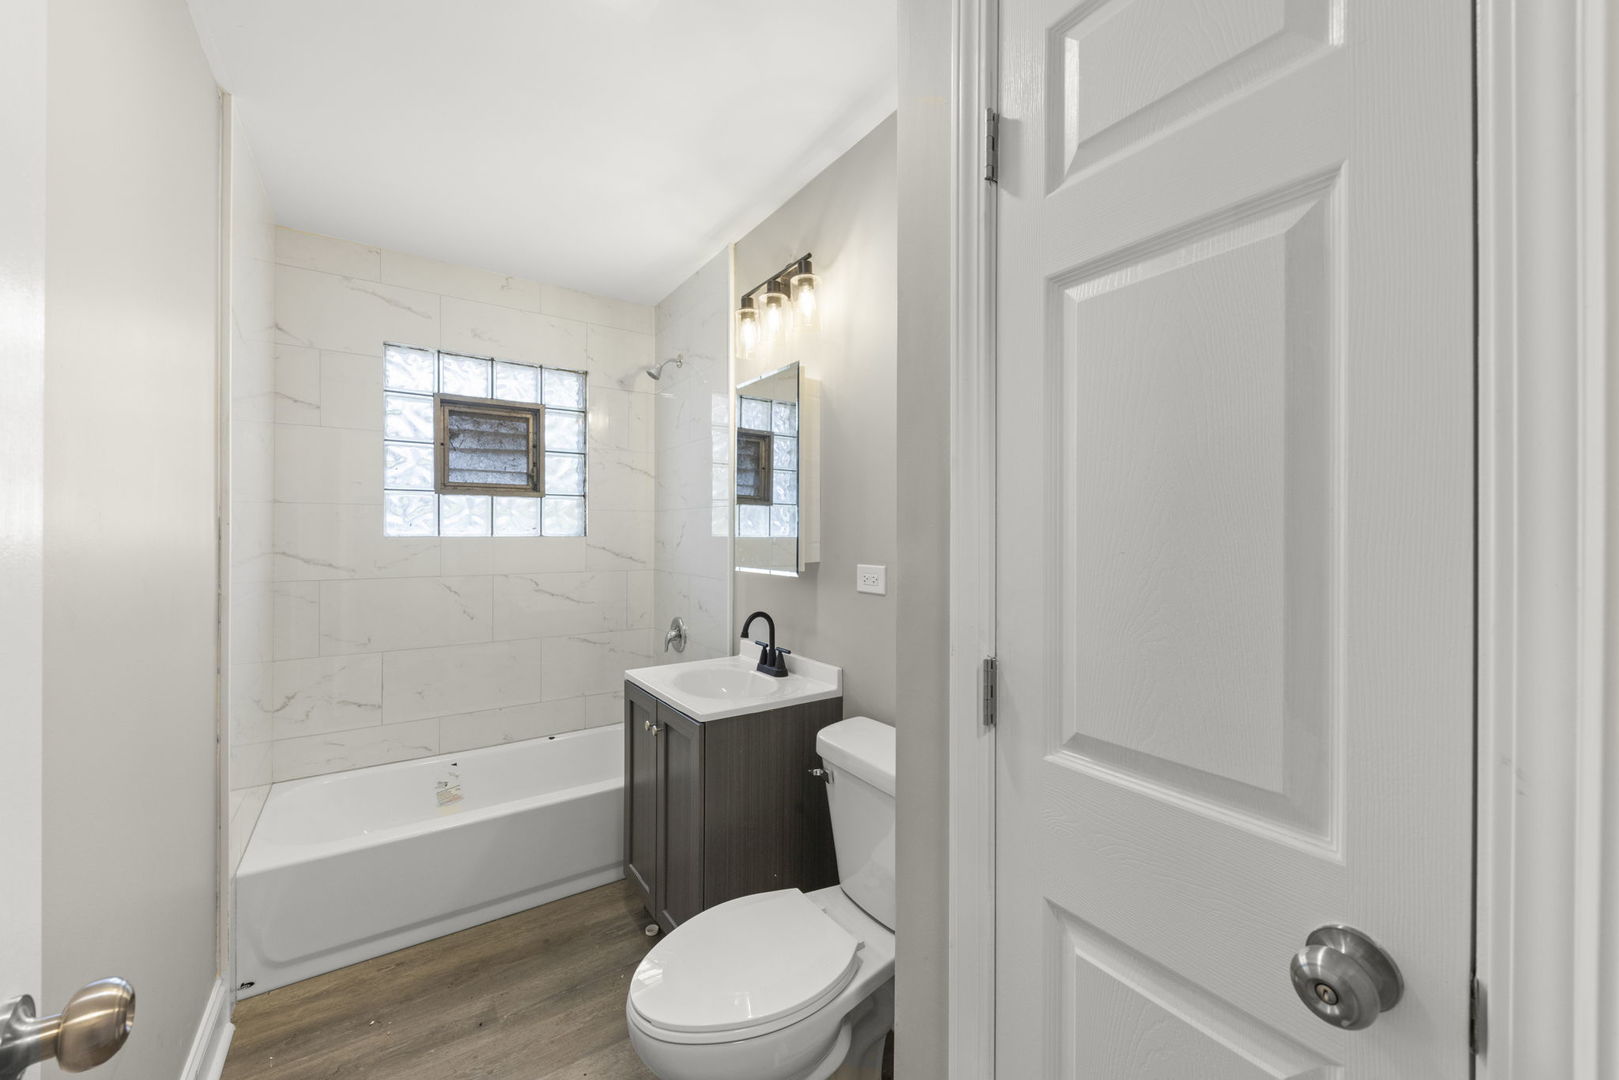
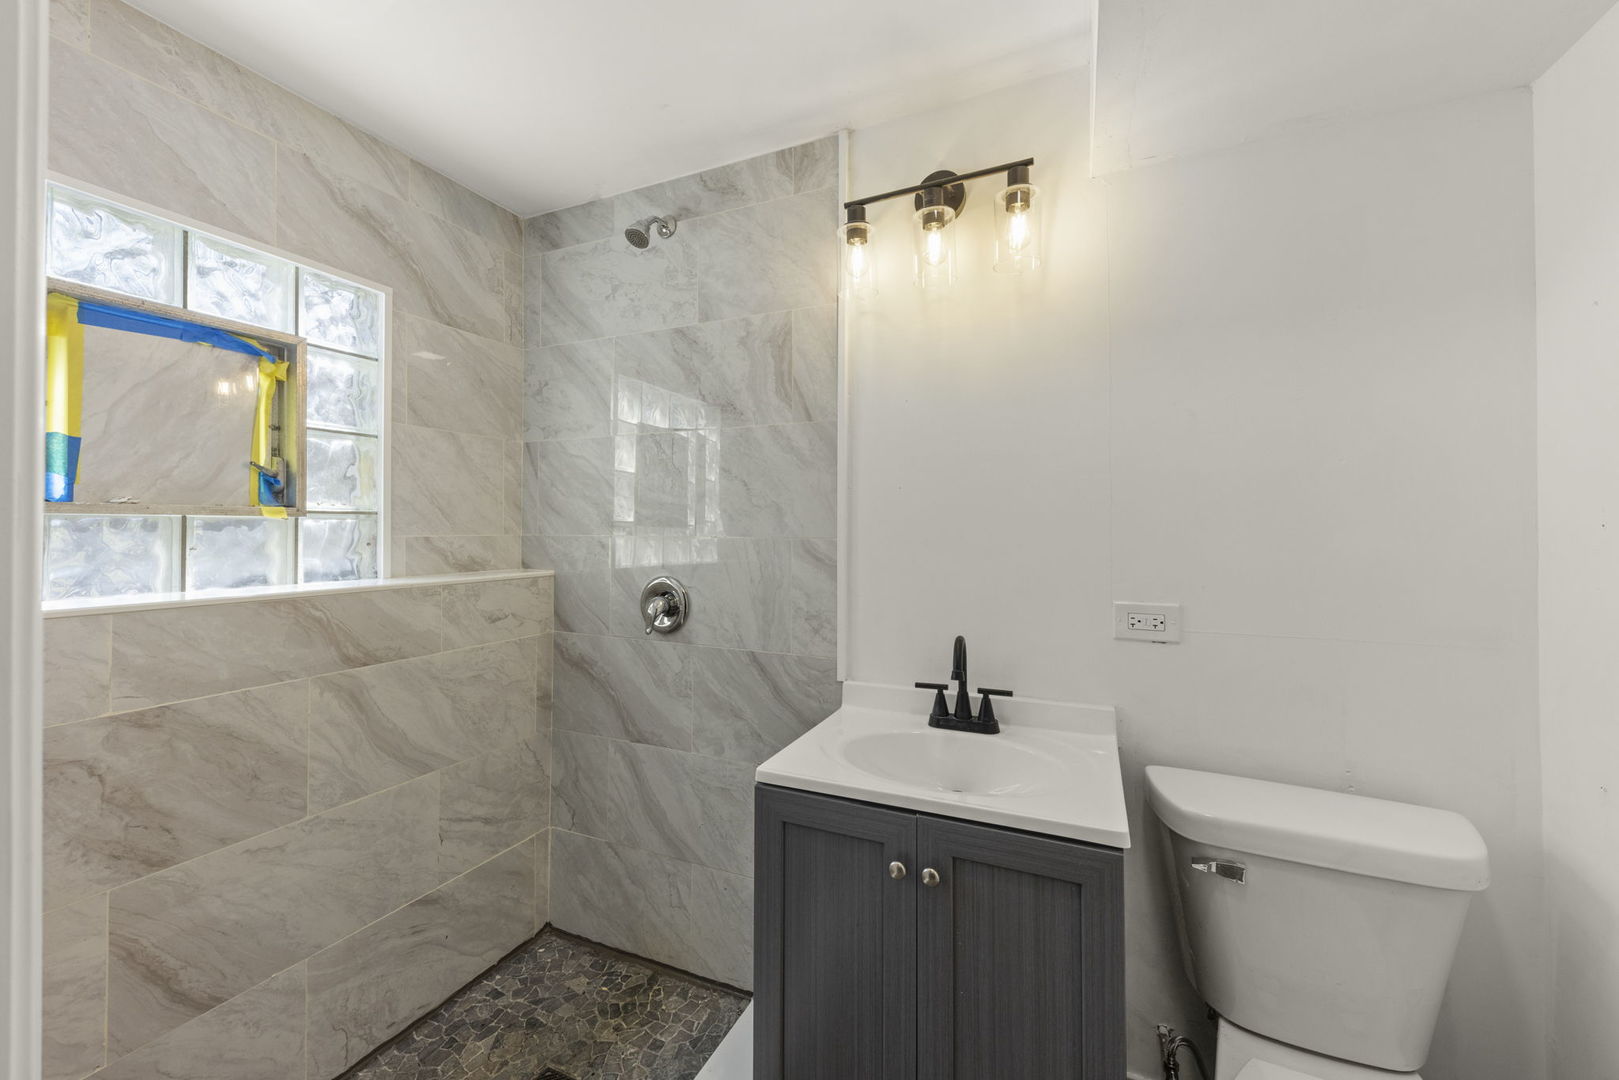
Bathroom with a marble-look tub surround, glass block window, and dark wood vanity.
Empty room with a ceiling fan, beige patterned floor, and wide street-facing window.
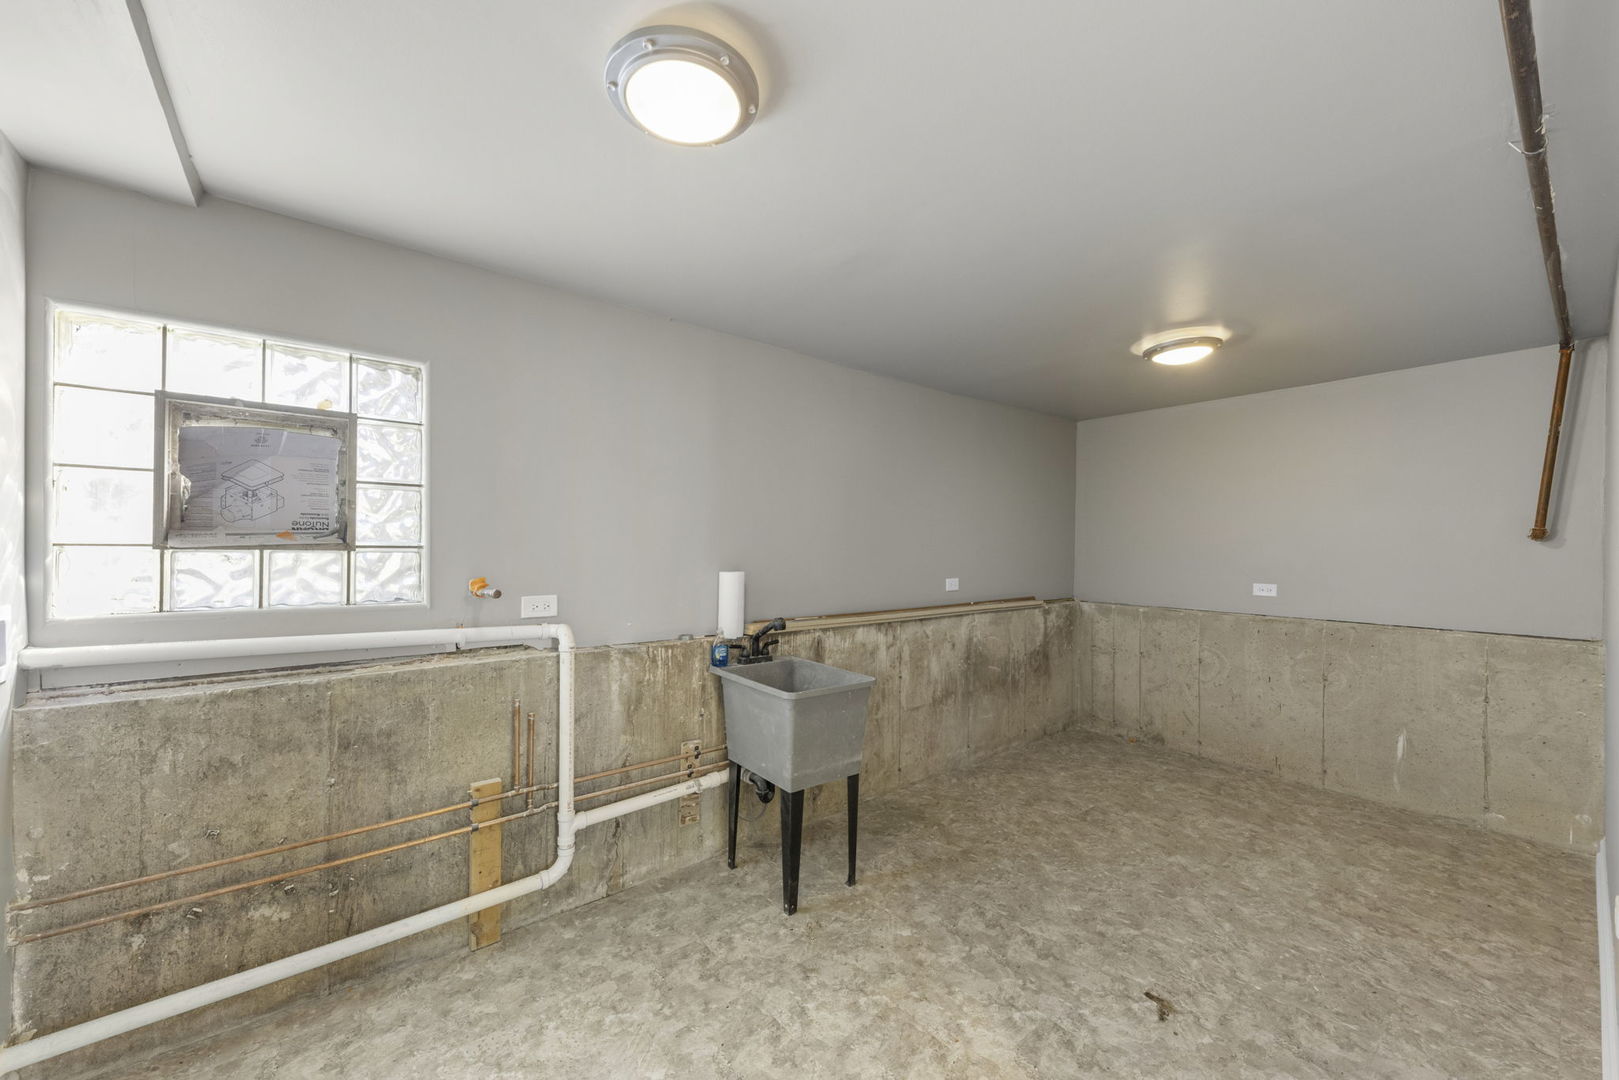
Unfinished basement utility room with a freestanding sink, exposed pipes, and a glass-block window.
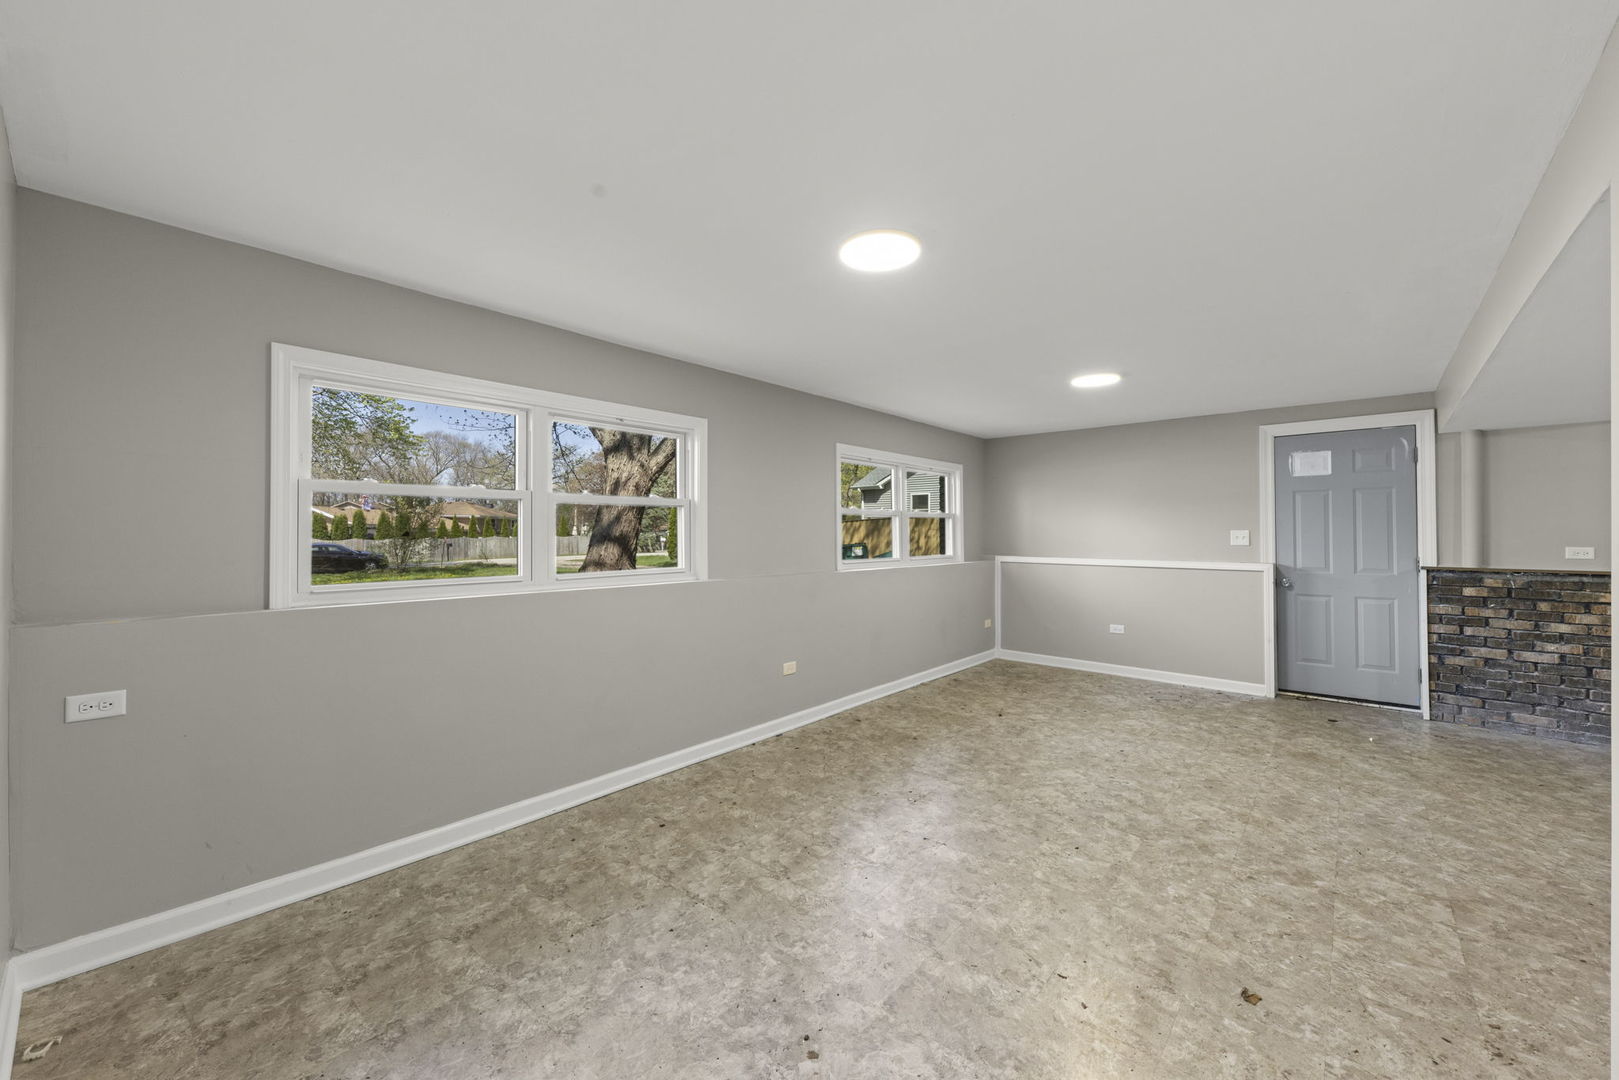
Vacant room with low windows, recessed lights, and a short brick accent wall.
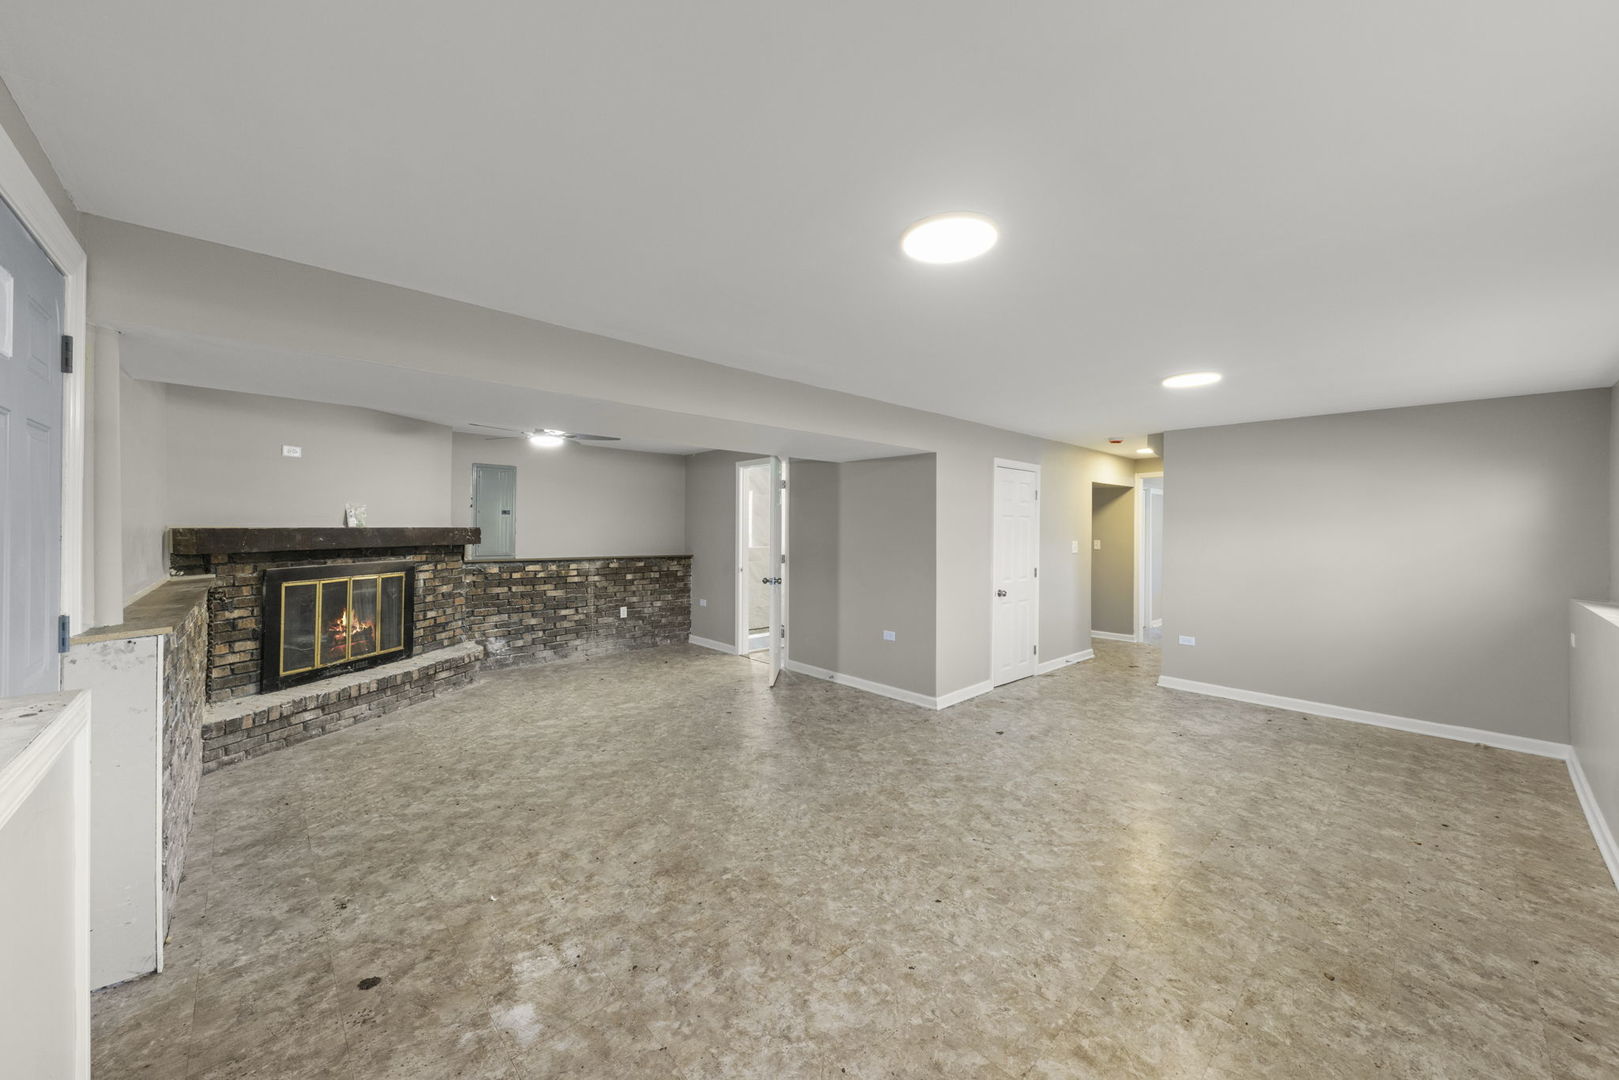
Empty room with a long brick fireplace, gray walls, and mottled tile flooring.
Bathroom with a gray-tiled shower, glass block window, dark vanity, and white toilet.
Split-level home with attached garage, mature trees, and a burning fire pit in the front yard.
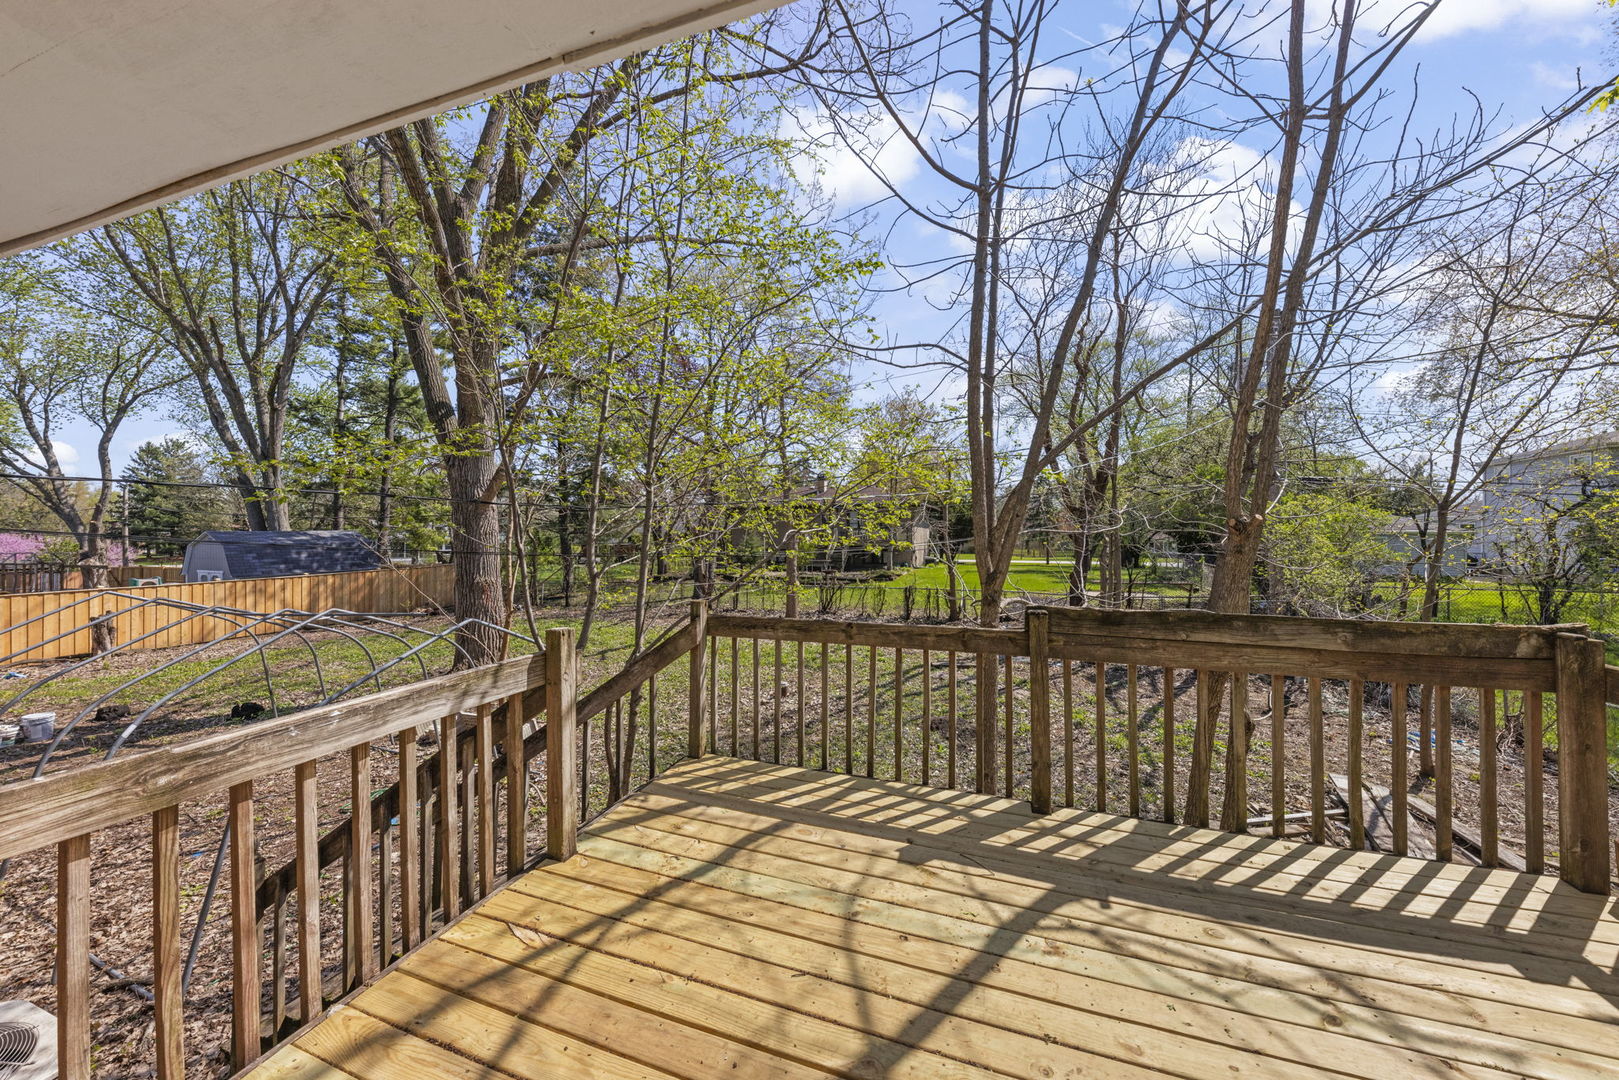
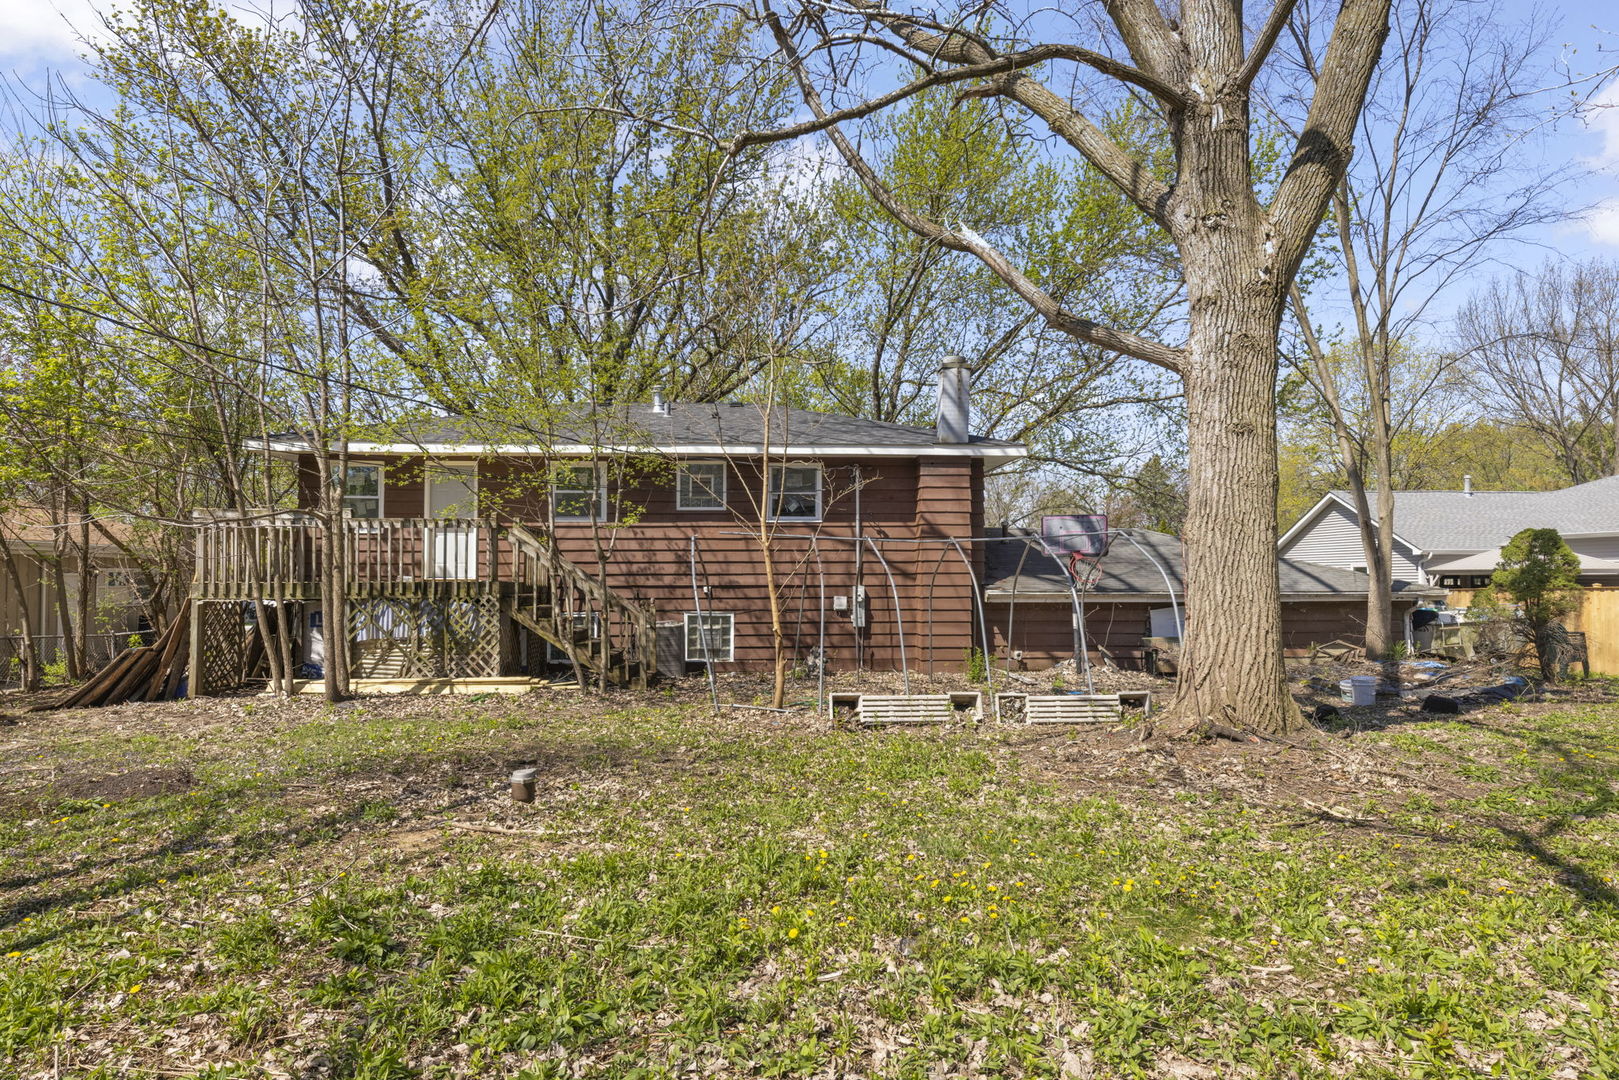
Wooden backyard deck overlooking mature trees, garden hoops, and a small shed.
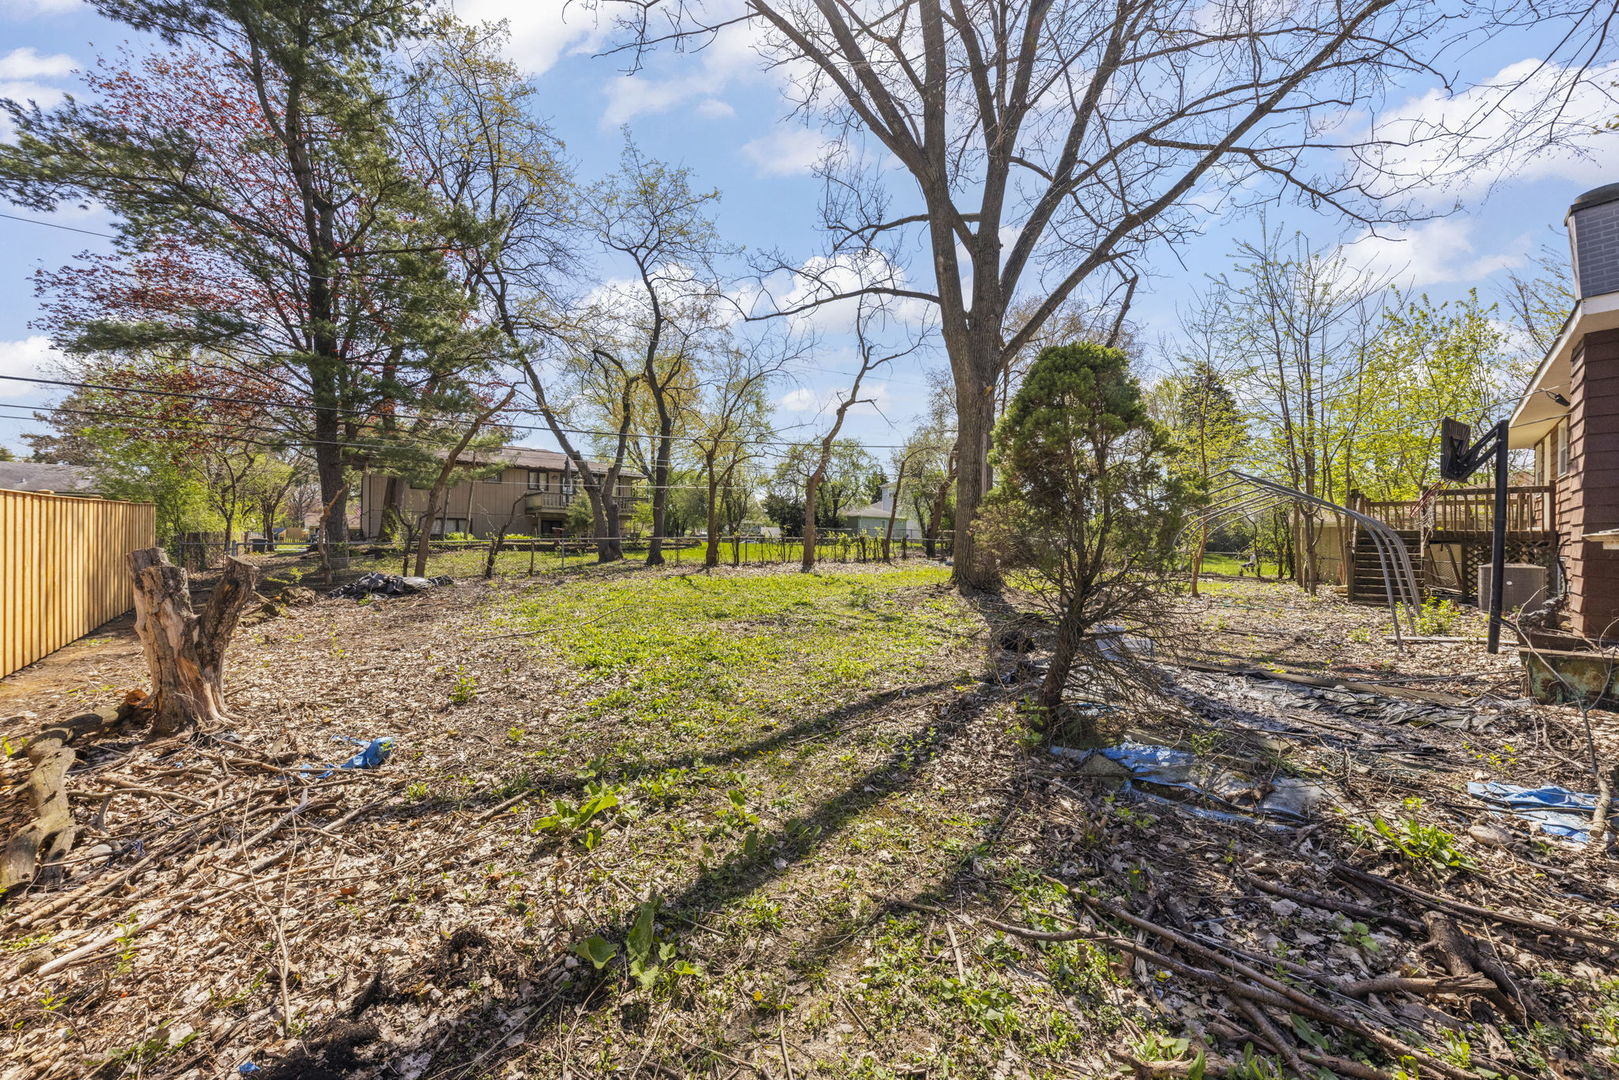
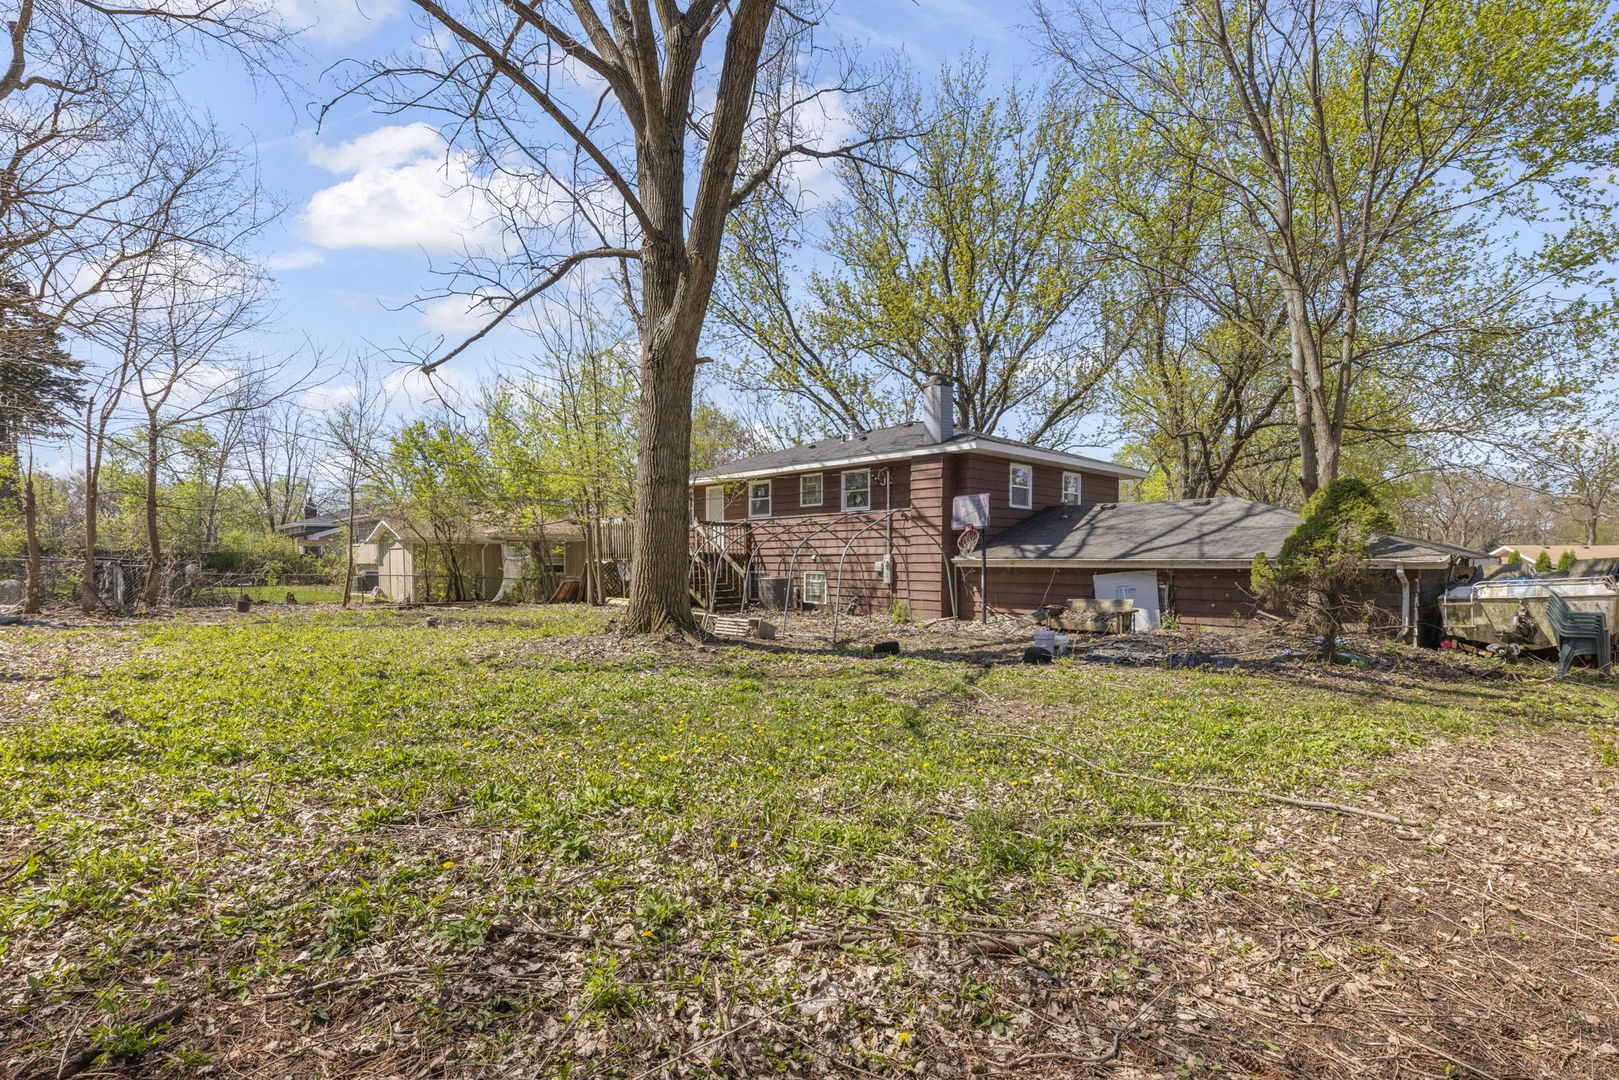
Large backyard with mature trees, patchy grass, and a raised deck beside the house.
Rear of a brown-sided house with a raised deck, stairs, and a basketball hoop beneath mature trees.
Brown split-level home and attached garage beyond a leafy backyard, framed by mature trees.
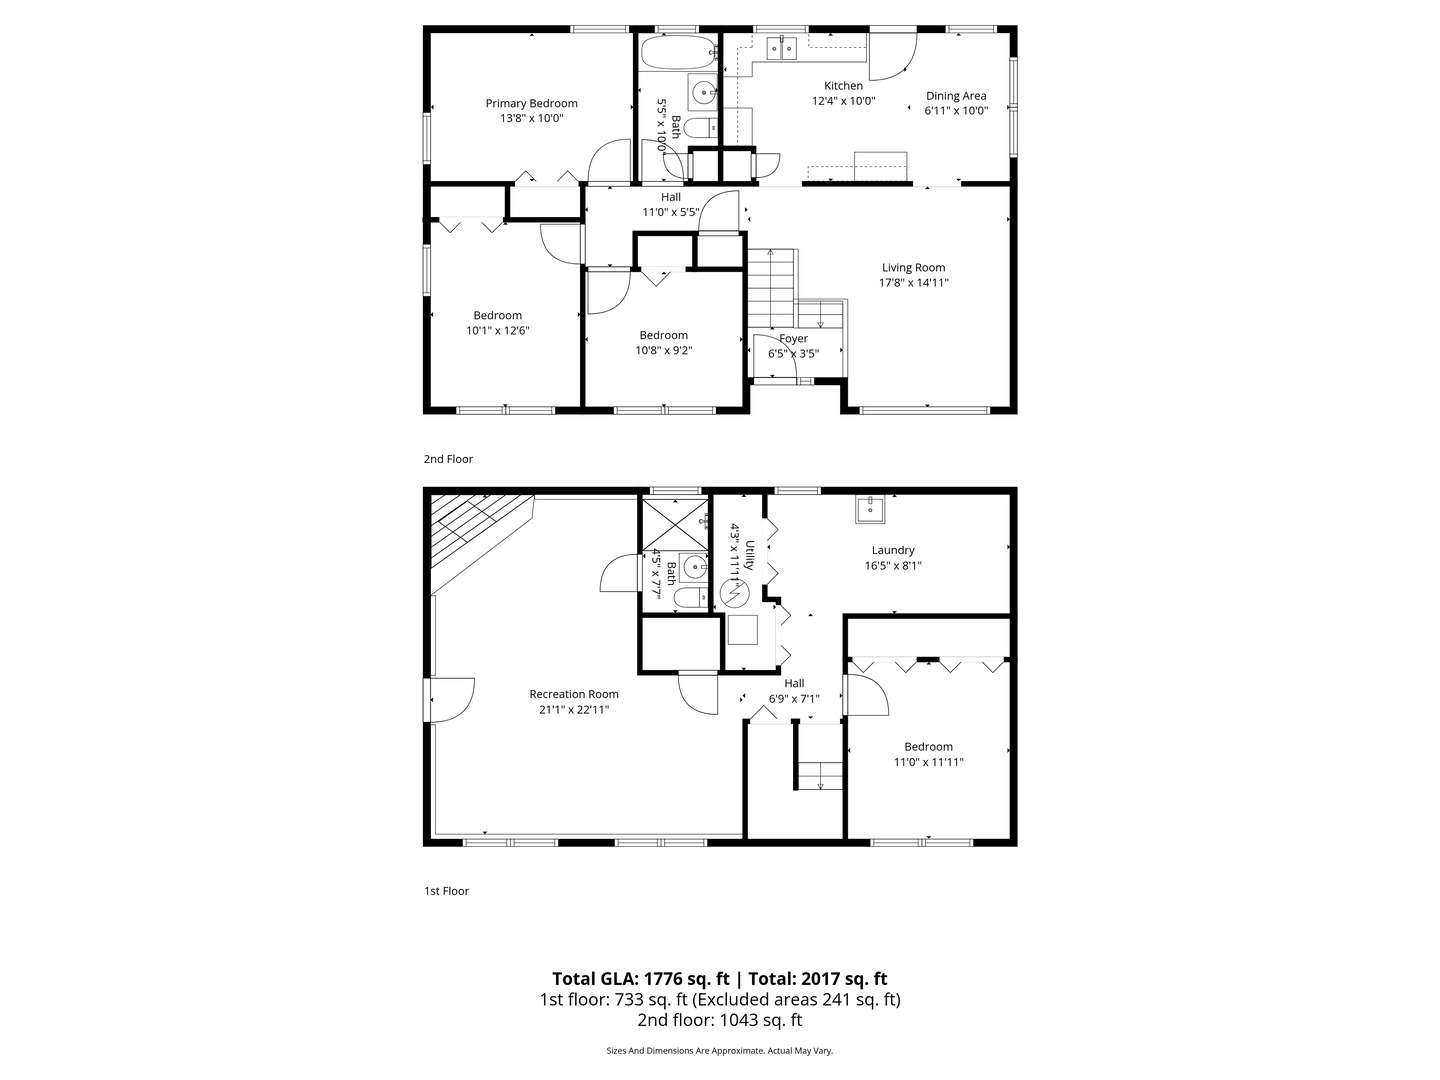
Two-level floor plan showing room layouts, dimensions, and area totals.
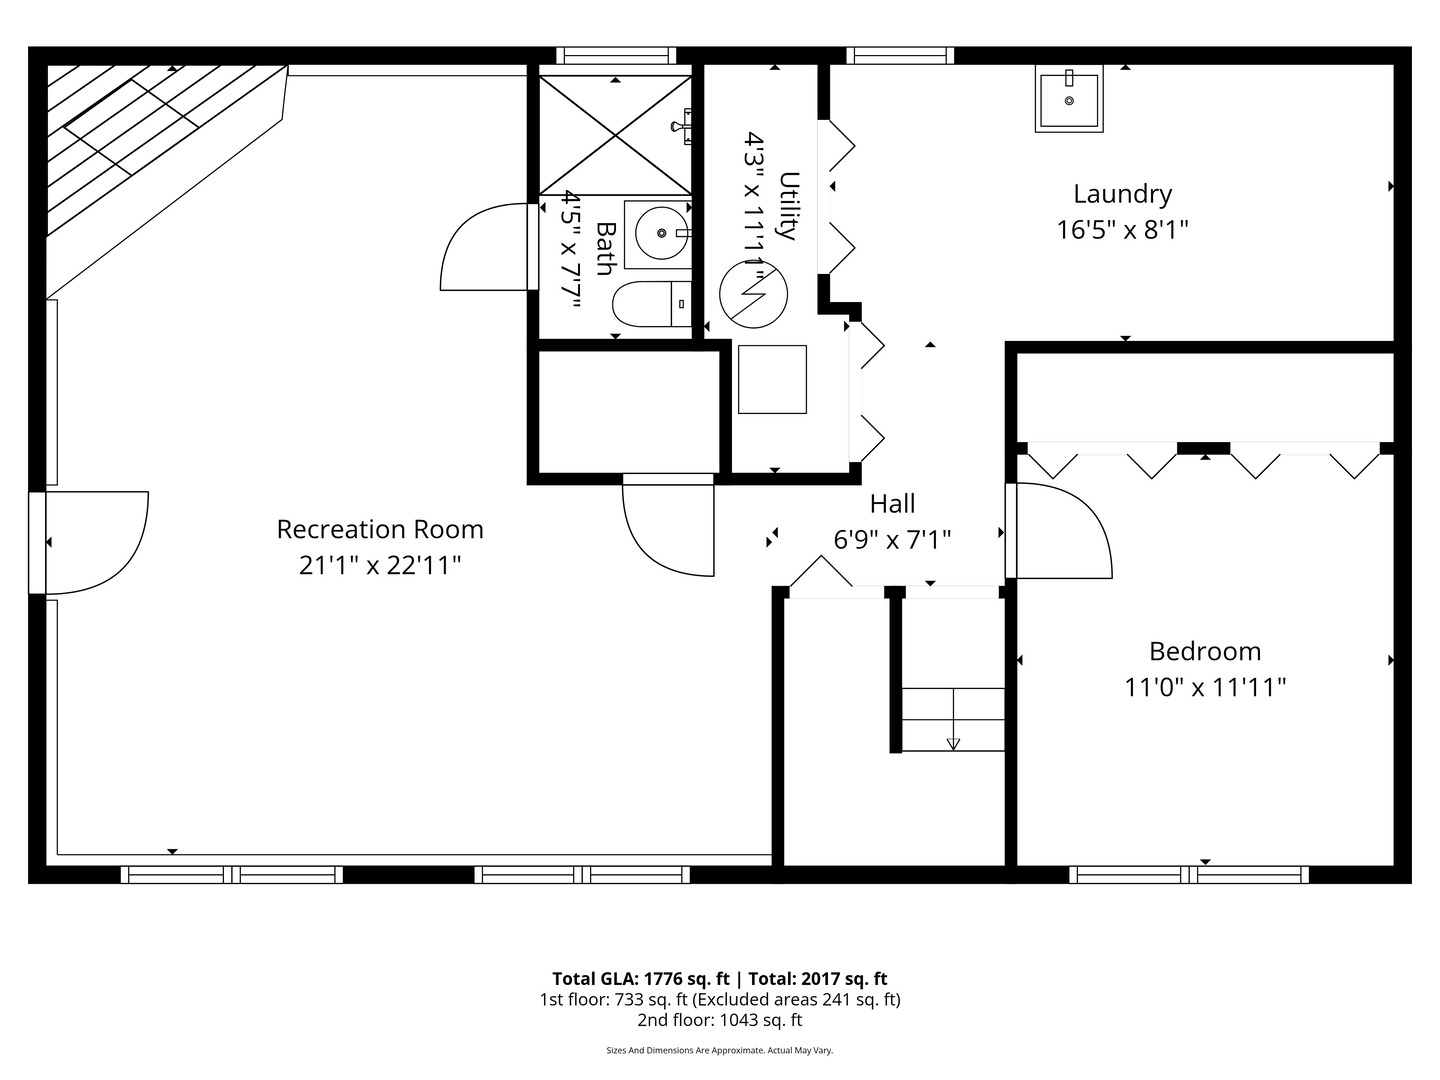
Floor plan with a large recreation room, bedroom, bath, utility room, laundry room, and hall.
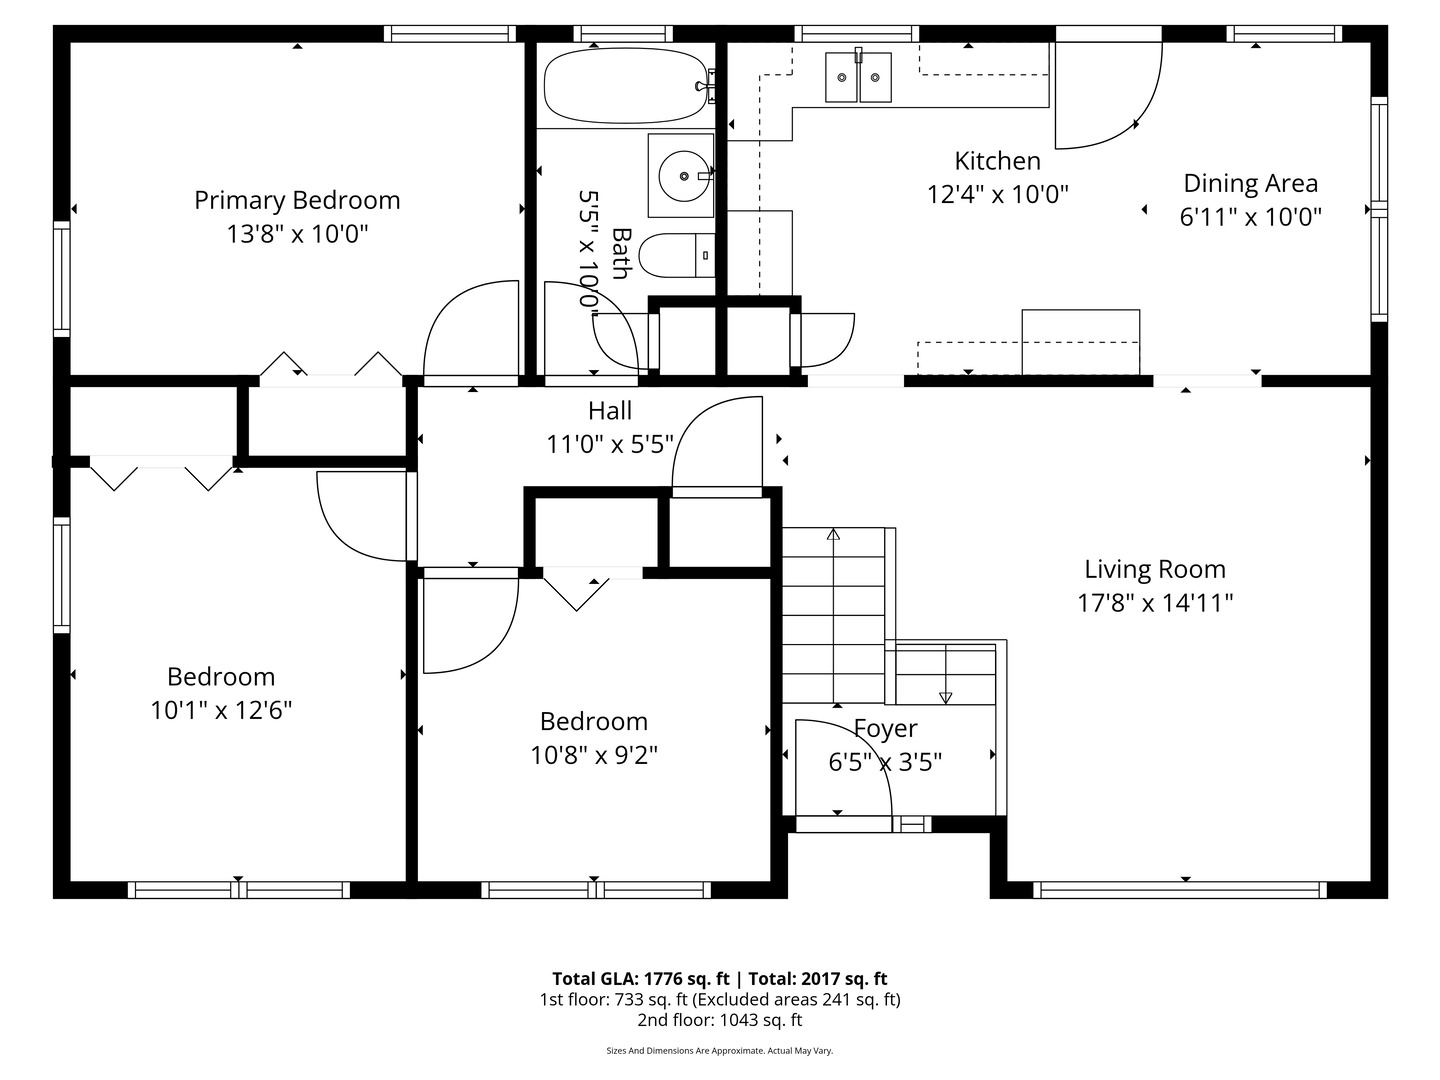
Labeled home floor plan with three bedrooms, kitchen, dining area, living room, and room dimensions.
VIEW PHOTOS
Listed by Michael Thurman with Keller Williams Experience 708-314-6611
$365,000

3N607 Kenwood Avenue

4 Beds 2 Baths 2,068 Sq.Ft.

Description

Property is being sold in AS IS condition. No repair requests will be honored. The new price reflects the work needed. Step inside this bright and modern raised ranch offering 4 bedrooms, 2 full bathrooms, and a spacious, functional layout perfect for today's lifestyle. Fresh updates throughout the home create a warm, welcoming feel from the moment you enter. The upper level features an open, sun filled living room with large windows, hardwood flooring, and neutral paint that complements any style. The updated kitchen shines with light gray cabinetry, marble look countertops, and a dining area overlooking the backyard. Three comfortable bedrooms on the main level offer generous closet space and natural light, along with a beautifully refreshed full bath. The lower level expands your living options with a huge family/rec room anchored by a cozy brick fireplace-ideal for movie nights, play space, or a home office. A fourth bedroom, second full bath, and a large laundry/utility area complete this level. Outdoor living is easy with a deck overlooking a fenced yard featuring mature trees, plenty of space to play, garden, or relax, plus a detached storage shed. This large home blends comfort, style, and functionality-an excellent opportunity in a desirable neighborhood, now priced to reflect needed work and offered strictly AS IS.

Share Property

Location

3N607 Kenwood Avenue, West Chicago, IL 60185

Status

Active Under Contract
Michael Thurman

Michael Thurman

TITLE

REALTOR® | Investment Strategist

Property Amenities

Interior
Appliances Microwave
Flooring Hardwood
Total Bedrooms: 4
Full Bathrooms: 2
Area & Lot
Living area 2,068 Sq.Ft.
MLS® ID 12716175
Year Built 1968
School District 46
Middle School Kenyon Woods Middle School
Elementary School Wayne Elementary School
Type Residential
Status Active Under Contract
Exterior
Air conditioning Central Air
Heat type Natural Gas
Water Source Well
Garage Space 2.0
Sewer Septic Tank
Parking Garage Door Opener, Yes, Garage Owned, Attached, Garage
Finance
Sales Price $365,000
Real Estate Tax $2,488 yearly
Interior staircase with wood treads and black metal railing beside the open front door.

Schedule a Showing

I would love to show you this beautiful property. Please select your preferred date and time below. I will be in touch shortly to confirm your appointment.

Schedule a Showing

I would love to show you this beautiful property. Please select your preferred date and time below. I will be in touch shortly to confirm your appointment.

Thank you for your interest in 3N607 Kenwood Avenue, West Chicago, IL 60185. We are reviewing your request and will be in touch shortly!

Mortgage Calculator

Estimate your monthly mortgage payment, including the principal and interest, property taxes, and HOA. Adjust the values to generate a more accurate rate.

All estimates are provided for informational purposes only. Actual amounts may vary.
$0,000 Your Payment 20 15 65
$0,000 Your Payment

Work With Michael

Connect with Michael Thurman for expert guidance backed by real investment insight. Whether buying or selling, he’ll help you price strategically and move with confidence.